
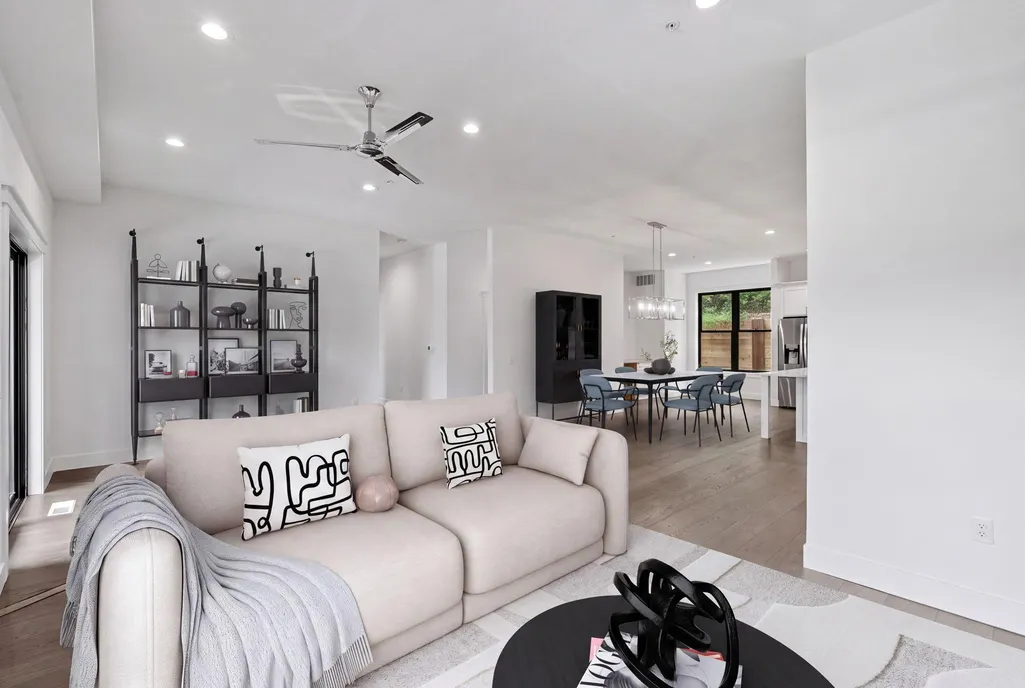
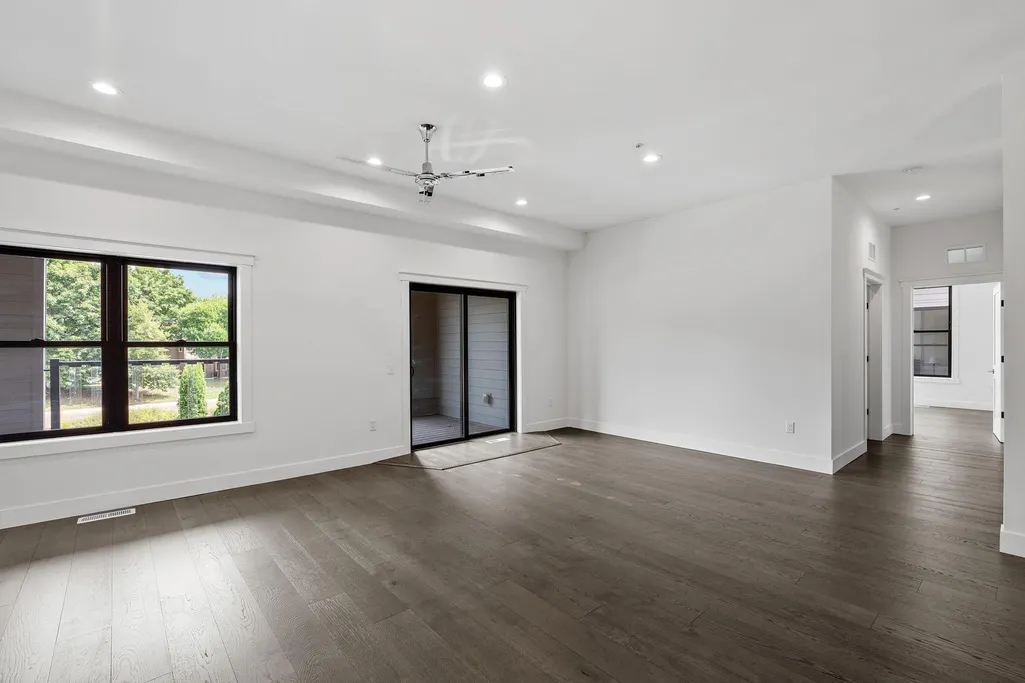
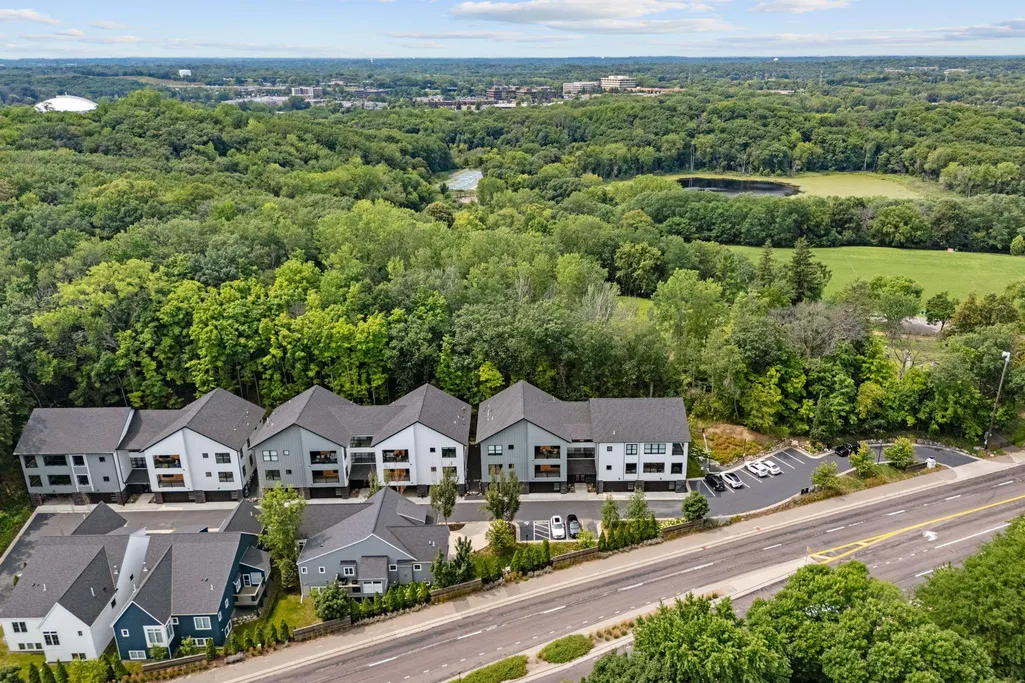
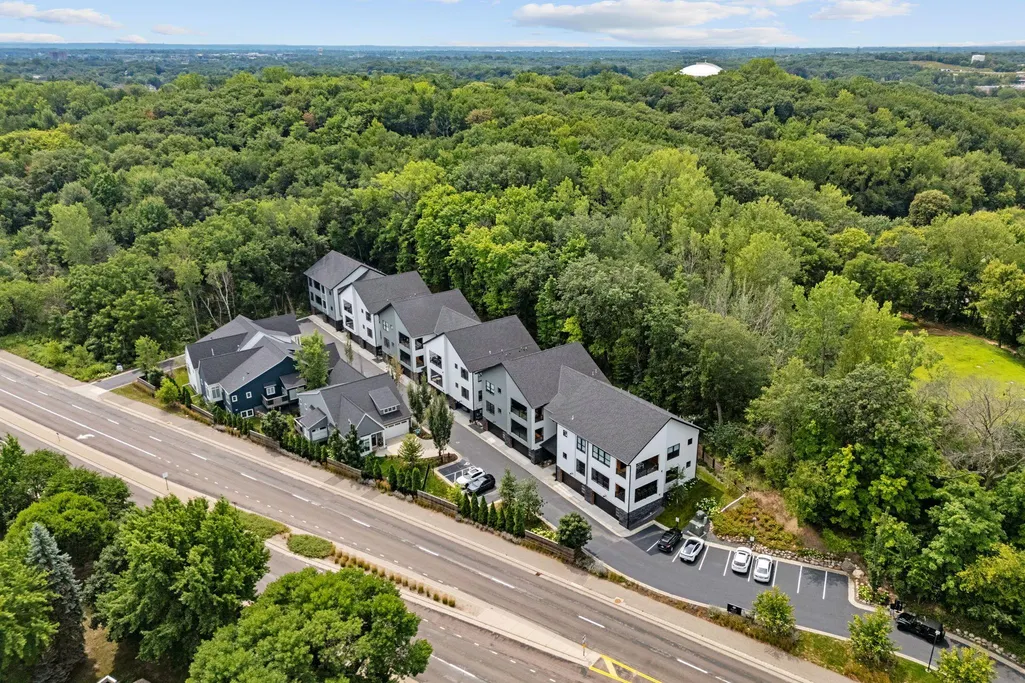
Views - New Construction - Primary on Main





Address
5734 Shady Oak Road S # 10, Minnetonka, MN
Price
$ 800,000
Property Attributes
- ID#7115411
- TypeSingle Family
- Listing Status Active
- CountyHENNEPIN
- CityMinnetonka
- AreaVILLAS at OAK CoV
- NeighborhoodOAK CoV Condominiums
- Zip55343
- Style(CC) Low Rise (3- Levels)
- Year Built2023
- Taxes$ 10427
- Price$ 800,000
- Bedrooms2
- Full Bathrooms2
- Half Bathrooms0
- Sqr Footage2317
- Lot Size2.3E-5 Acres
Data Source:
Northstar MLS (NSTAR)
Property Description
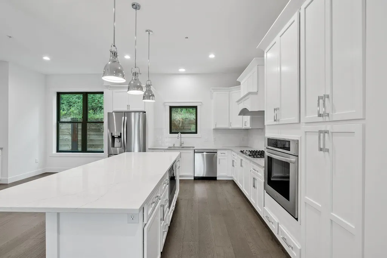
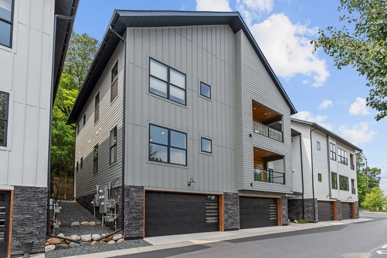
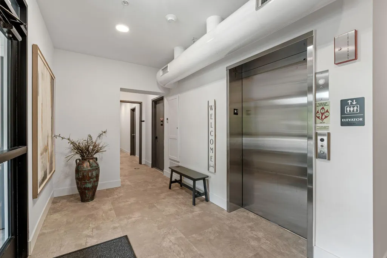
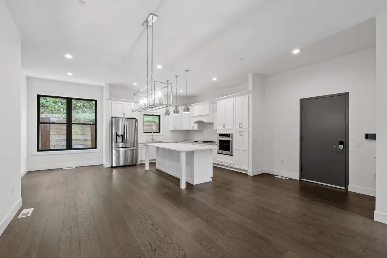
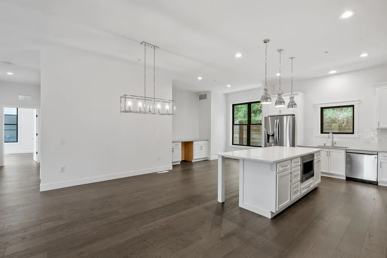
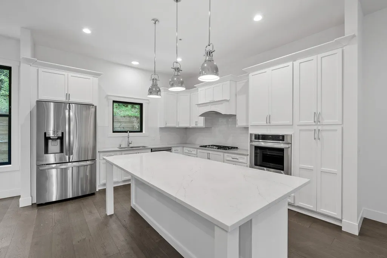
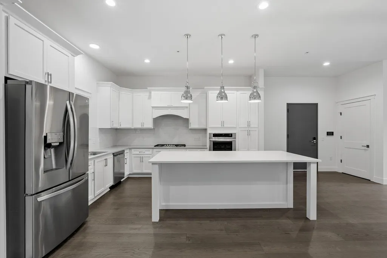
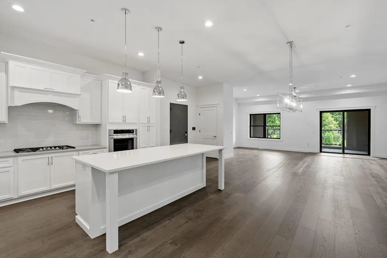
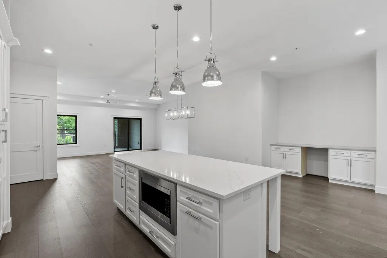
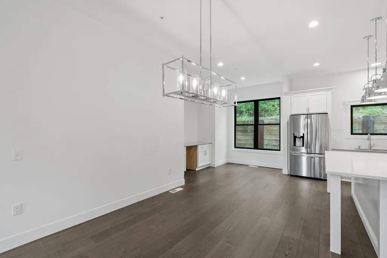
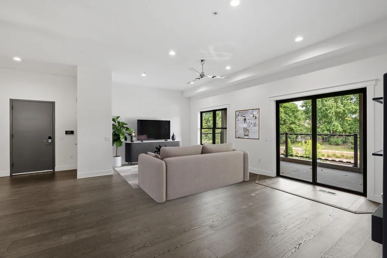
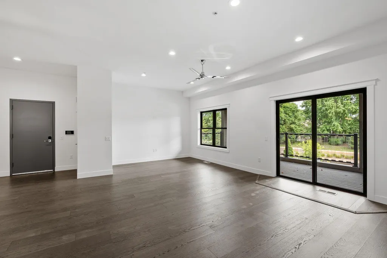
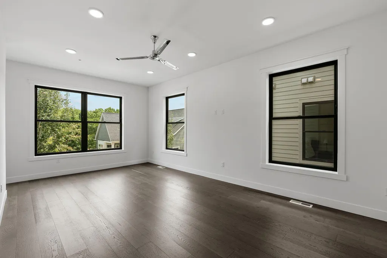
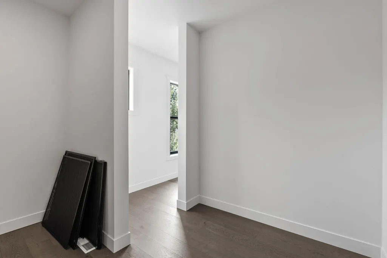
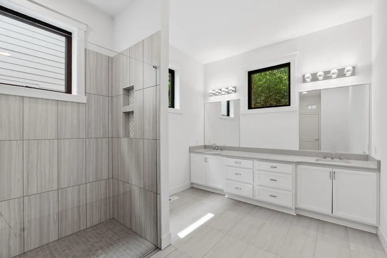
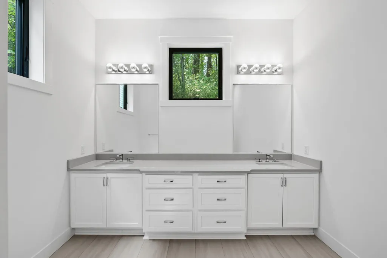
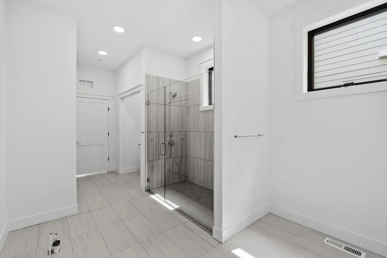
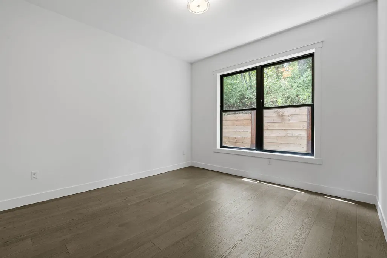
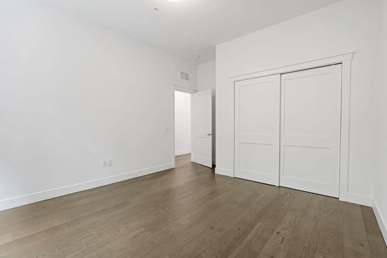
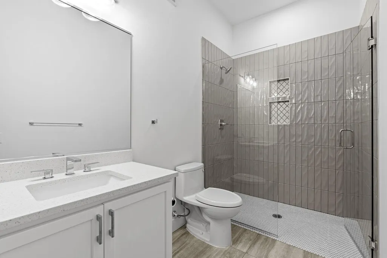
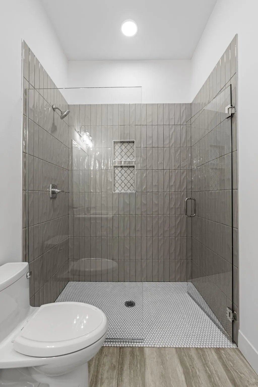
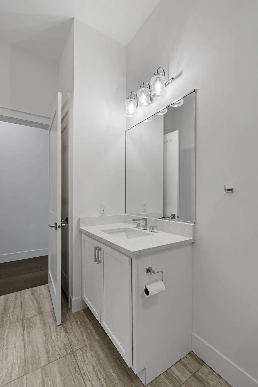
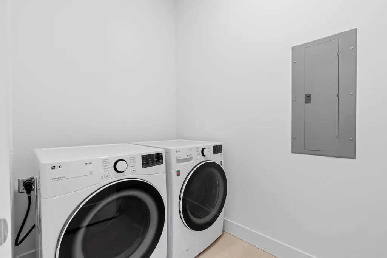
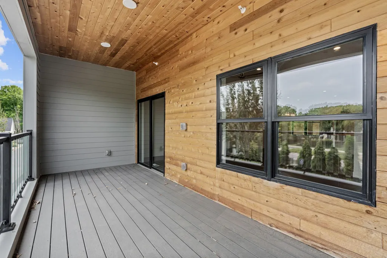
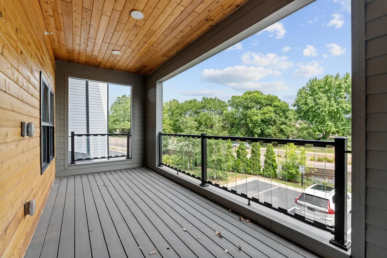
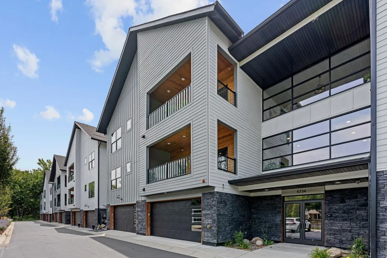
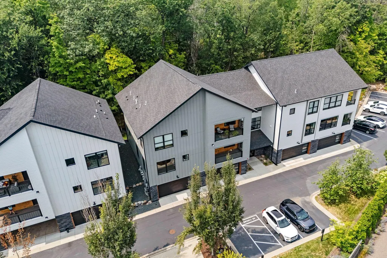
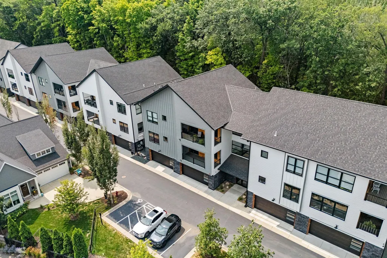
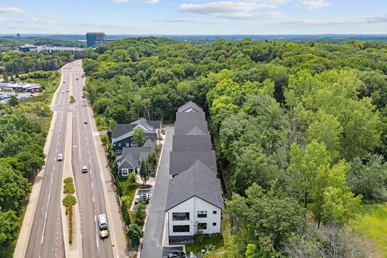
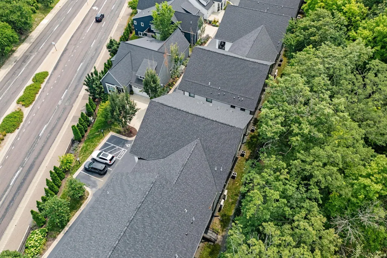
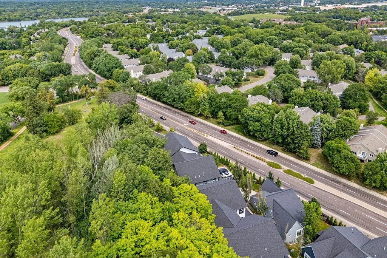
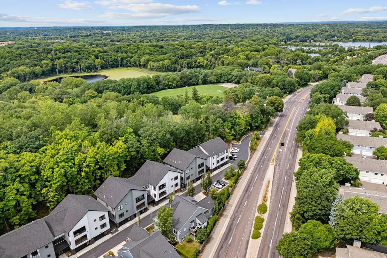
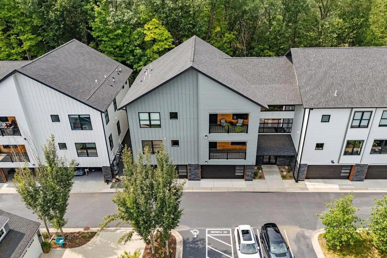
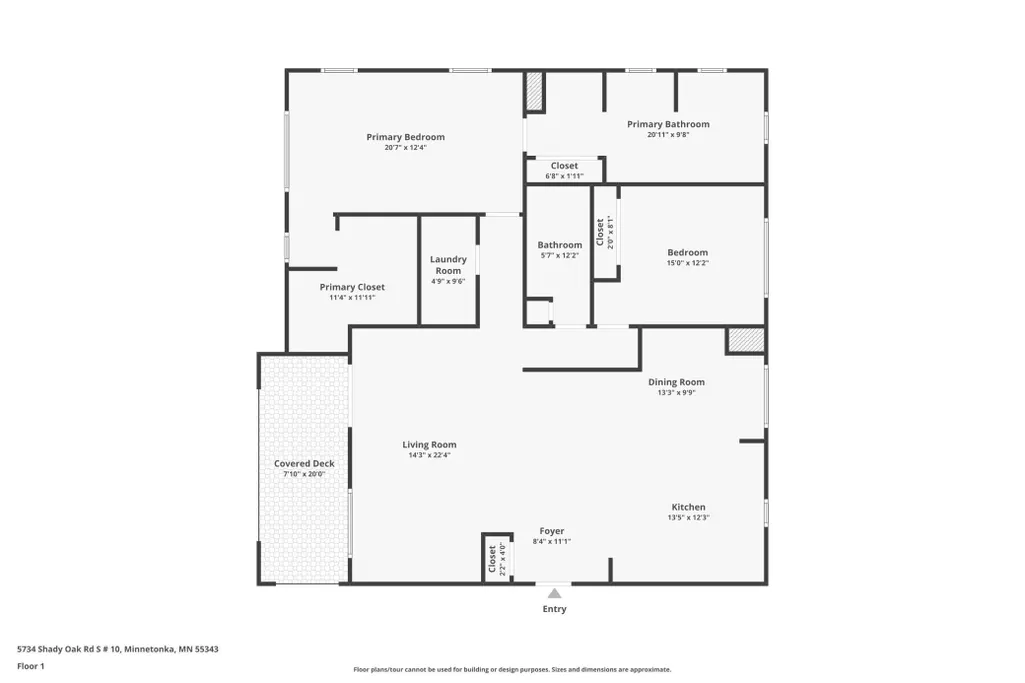
Luxury new construction offering effortless one-level living in a convenient Minnetonka location! This beautifully designed residence features an open-concept floor plan filled with natural light, soaring ceilings, wide-plank hardwood floors, and designer finishes throughout. The gourmet kitchen showcases custom white cabinetry, quartz countertops, stainless steel appliances, a large center island, and ample storage. The spacious primary suite offers a spa-inspired bath with dual vanities, a walk-in tiled shower, and the option to customize the space with a seated soaking tub if desired. Thoughtfully designed with ADA accessibility features, this home provides comfort and convenience without compromising style. Enjoy seamless indoor-outdoor living with an oversized covered porch overlooking peaceful wooded views. Additional highlights include an attached two-car garage, elevator access, in-unit laundry, and quality craftsmanship throughout. Conveniently located near Lone Lake Park, walking trails, restaurants, shopping, major highways, and the airport, this home offers luxury, accessibility, and low-maintenance living at its finest.
| Price History | |
|---|---|
| 8/7/2026 | Listed $800,000 |
General Features
| Living Area | 2317 |
|---|---|
| Sewer | City Sewer/Connected |
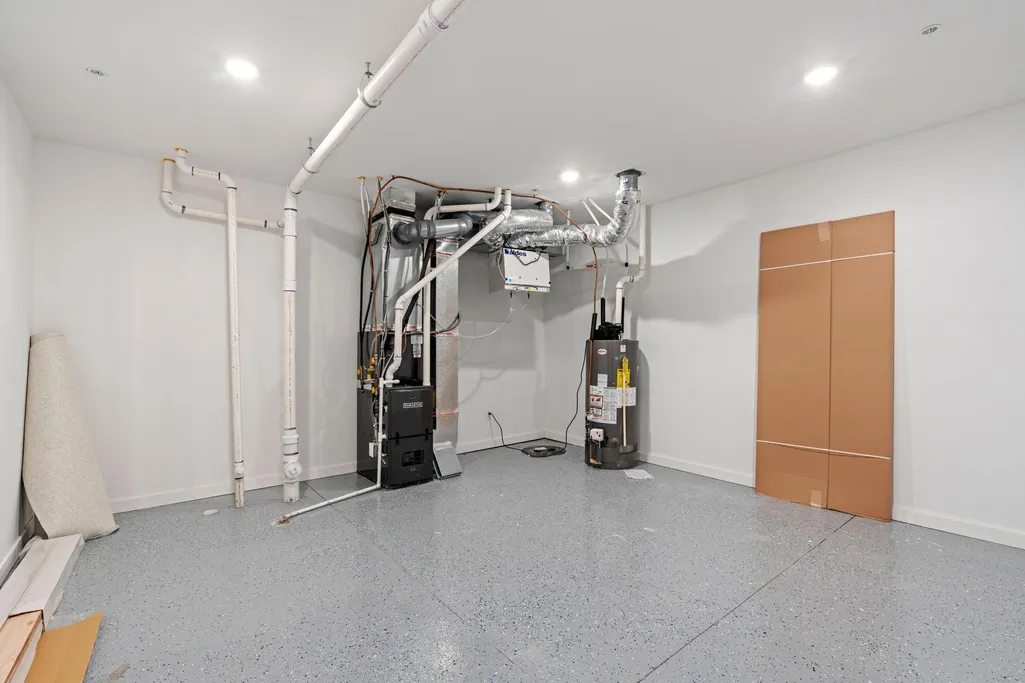
| Heating | Forced Air |
| Cooling | Central Air |
| Roof | Age 8 Years or Less,Asphalt,Pitched |
| Appliances | Air-To-Air Exchanger,Cooktop,Dishwasher,Disposal,Dryer,Exhaust Fan,Gas Water Heater,Microwave,Range,Refrigerator,Washer |
| HOA Fee | 876 |
| Garage Spaces | 2 |
| Association Fee Includes | Hazard Insurance,Lawn Care,Maintenance Grounds,Professional Mgmt,Sanitation,Security System,Snow Removal |
| Pool Features | None |
| Construction Materials | Other,Concrete,Frame,Stone |
| Year Built | 2023 |
| Electric | Circuit Breakers |
| Levels | One |
| Unit Number | 10 |
| Property Subtype | (CC) Low Rise (3- Levels) |
| Tax Year | 2026 |
| Accessibility | Accessible Elevator Installed,Fully Wheelchair,Grab Bars In Bathroom,No Stairs Internal,Other,Reduced Height Cabinets,Roll-In Shower |
| Assoc Fee Paid Per | Monthly |
| County | Hennepin |
| New Construction | Yes |
| Property Type | Residential |
| Association Amenities | Elevator(s),Fire Sprinkler System,In-Ground Sprinkler System,Lobby Entrance,Security Building,Security Lighting |
| HOA | Yes |
| Contingency | None |
| Subdivision Name | OAK CoV Condominiums |
| Full Baths | 1 |
| Directions | 62 Crosstown to Shady Oak Rd,North to site |
| City | Minnetonka |
| Association Name | First Residential |
| High School District | Hopkins |
| Zoning Description | Residential-Single Family |
| Lot Size Units | Square Feet |
| Property Attached Y/N | Yes |
| Land Lease Y/N | No |
| Tax Annual Amount | 10427 |
| Additional Parcels Y/N | No |
| Virtual Tour | https://www.zillow.com/view-imx/e47419b7-1537-44e7-92e1-9dc6cc957c04?wl=true&setAttribution=mls&initialViewType=pano |
| Standard Status | Active |
| Lender Owned | No |
| Amenities Unit | Balcony,Ceiling Fan(s),Hardwood Floors,Indoor Sprinklers,Kitchen Center Island,Kitchen Window,Main Floor Primary Bedroom,In-Ground Sprinkler |
| Community Name | VILLAS at OAK CoV |
| PostalCity | Minnetonka |
Interior Features
| Basement | Drain Tiled,Finished,Full,Other,Single Tenant Access,Storage Space |
|---|---|
| Basement (Y/N) | Yes |
| Above Grade Finished Area | 2061 |
| 3/4 Baths | 1 |
| Laundry Features | Laundry Room,Main Level |
| Total Bedrooms | 2 |
| Below Grade Finished Area | 256 |
| Total Baths | 2 |
| Bath Desc | Bathroom Ensuite,Full Primary,Main Floor 3/4 Bath |
| Dining Room Description | Breakfast Bar,Informal Dining Room |
| Foundation Dimensions | 1x1 |
| Fuel | Natural Gas |
| Garage Dimensions | 22x22 |
| Garage Door Width | 8 |
| Garage Square Feet | 575 |
Exterior Features
| Fencing | None |
|---|---|
| Parking Features | Assigned,Attached Garage,Asphalt,Garage Door Opener |
| Lot Features | Tree Coverage - Medium,Underground Utilities,Zero Lot Line |
| Water Source | City Water/Connected |
| Lot Size Area | 1 |
| Building Area Total | 2317 |
| Lot Dimensions | common |
| Waterfront Y/N | No |
| Foundation Area | 2061 |
| Road Frontage Type | County Road,Paved Streets |
| Road Responsibility | Association Maintained Road |
Amenities
- Foreclosure
- Views
- Short Sale
- New Construction
- Adult 55+
- Lease To Own
- No HOA Fees
- Furnished
- Primary On Main
- Air Conditioning
- Seller Finance
- Green
- Fixer Upper
- Horse
- Golf
- Fireplace
- Deck
- Garage
- Basement
- Pool
Property vs Single Family Average in 55343
Price
Taxes
Year Built
Visits

