
Open House Fri, Sep 25th 12:00 PM - 06:00 PM - New Construction - Golf Course - Primary on Main





























Address
109 Minnetonka Avenue S, Wayzata, MN
Price
$ 3,580,800
Property Attributes
- ID#7146906
- TypeSingle Family
- Listing Status Active
- CountyHENNEPIN
- CityWayzata
- AreaWayzata
- NeighborhoodWayzata
- Zip55391
- StyleSingle Family
- Year Built2026
- Taxes$ 9627
- Price$ 3,580,800
- Bedrooms4
- Full Bathrooms3
- Half Bathrooms0
- Sqr Footage4349
- Lot Size0.25 Acres
Data Source:
Northstar MLS (NSTAR)
Property Description
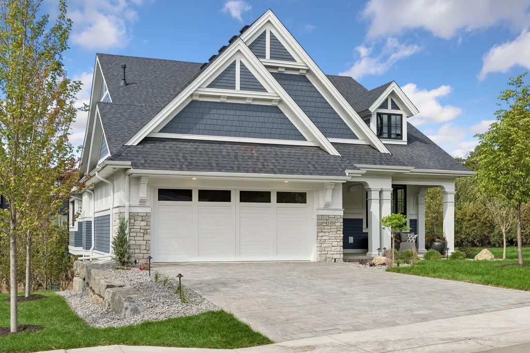
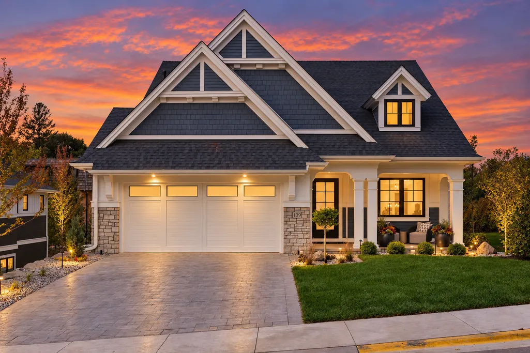
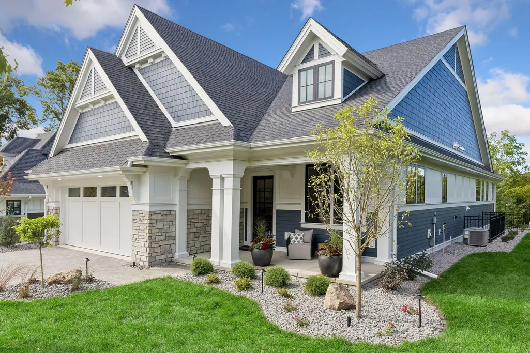
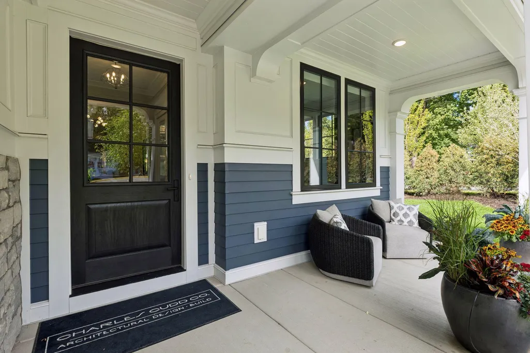
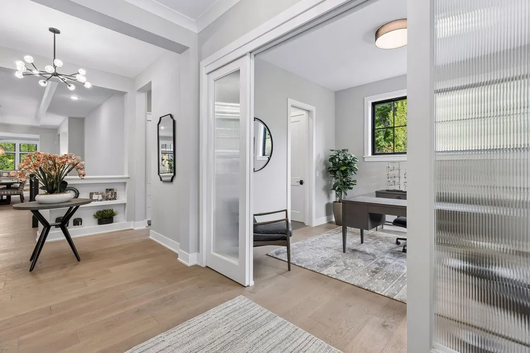
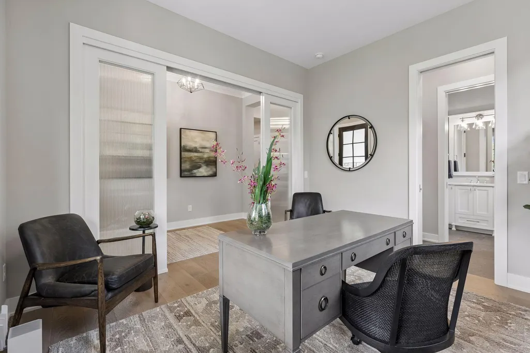
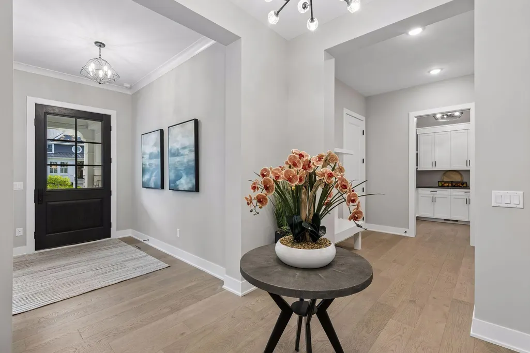
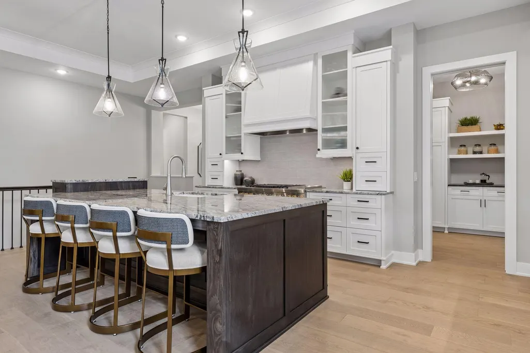
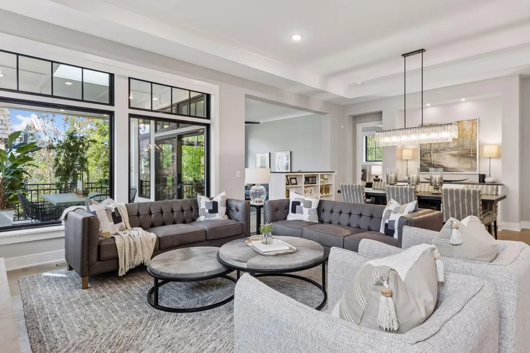
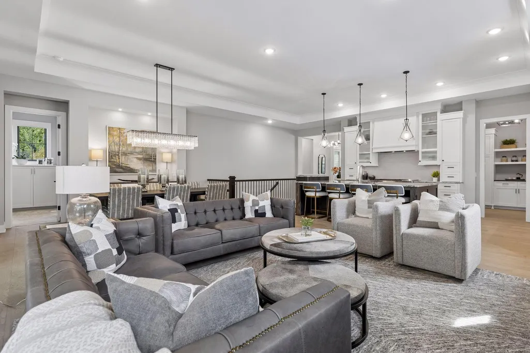
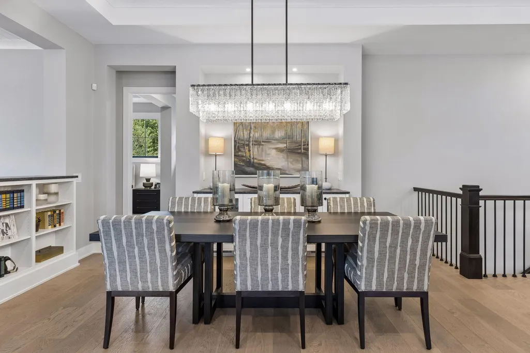
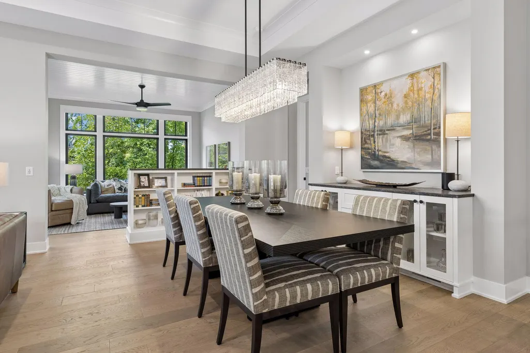
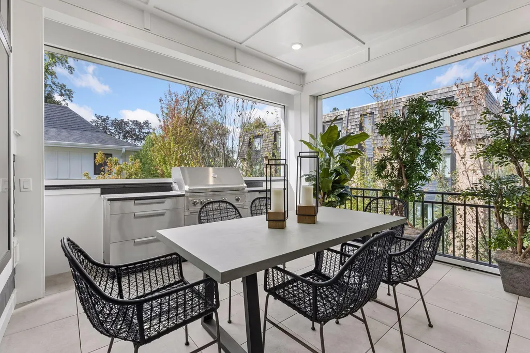
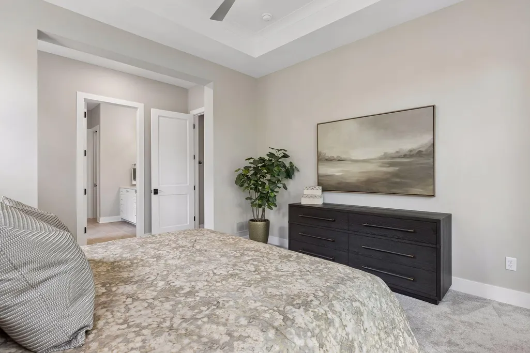
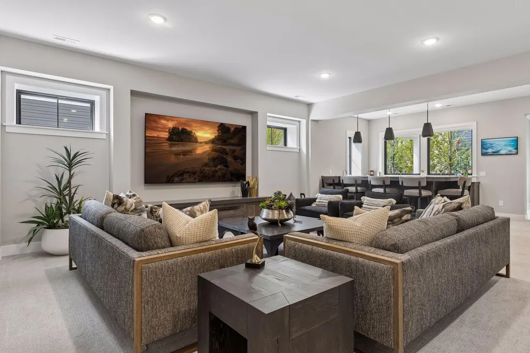
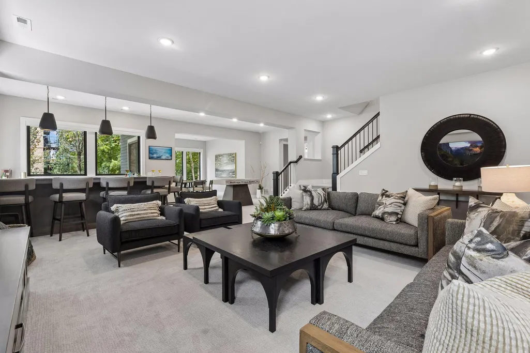
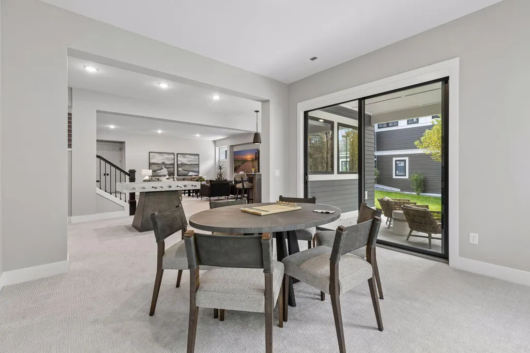
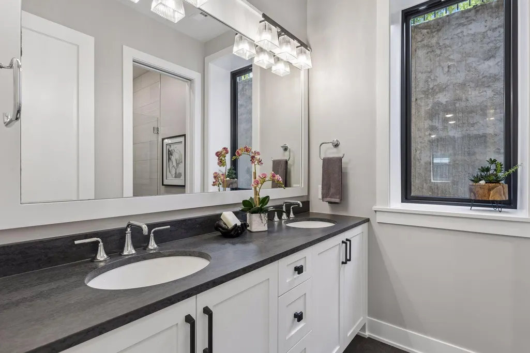
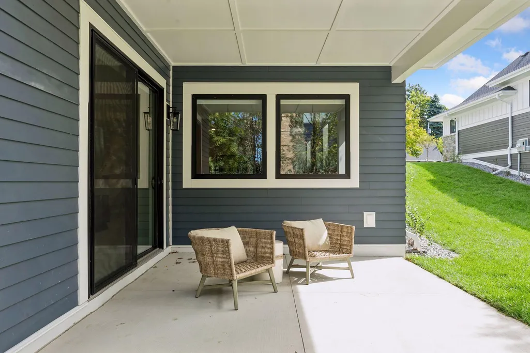
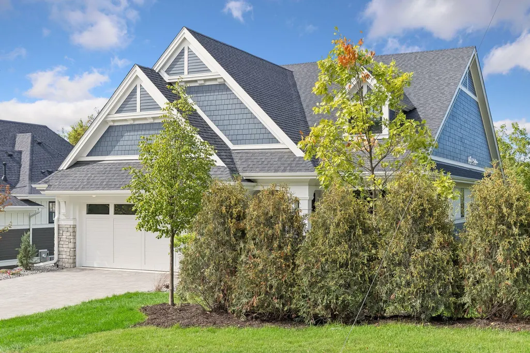
Sophisticated Charles Cudd villa perfectly positioned in the heart of downtown Wayzata, just steps from the shores of Lake Minnetonka and the exceptional dining, boutique shopping, and vibrant lifestyle Wayzata has to offer. This beautifully crafted residence showcases timeless architecture, refined finishes, and exceptional attention to detail throughout. The inviting main level features expansive windows, elegant millwork, and a striking floor-to-ceiling stone fireplace, creating a dramatic architectural focal point and a warm, sophisticated gathering space. The natural stonework brings incredible texture and character to the room while complementing the home’s refined design. The gourmet kitchen is designed for both everyday living and entertaining, complete with a large center island, premium finishes, and a full butler’s pantry that provides additional preparation and storage space. Extend your living and entertaining outdoors onto the Phantom-screened porch, creating a comfortable retreat throughout the seasons. The private primary suite offers a peaceful escape, while thoughtfully designed living spaces provide flexibility for guests, work, and everyday life. The finished lower level is an entertainer’s dream, featuring a stylish full bar and dedicated golf simulator room, creating the perfect space for hosting friends and family. Combining the craftsmanship and quality synonymous with Charles Cudd, an incredible walkable downtown location, and effortless access to Lake Minnetonka, this exceptional villa offers a rare opportunity to experience luxury living in the heart of Wayzata.
| Price History | |
|---|---|
| 9/18/2026 | Listed $3,580,800 |
General Features
| Living Area | 4349 |
|---|---|
| Sewer | City Sewer/Connected |
| Heating | Forced Air |
| Cooling | Central Air |
| Roof | Age 8 Years or Less |
| Appliances | Dishwasher,Dryer,Microwave,Range,Refrigerator,Stainless Steel Appliances,Wall Oven,Washer,Wine Cooler |
| HOA Fee | 400 |
| Garage Spaces | 2 |
| Association Fee Includes | Lawn Care,Snow Removal |
| Year Built | 2026 |
| Levels | One |
| Property Subtype | Single Family |
| Tax Year | 2026 |
| Accessibility | Other |
| Assoc Fee Paid Per | Monthly |
| County | Hennepin |
| New Construction | Yes |
| Property Type | Residential |
| HOA | Yes |
| Contingency | None |
| Subdivision Name | Wayzata |
| Full Baths | 1 |
| Directions | Wayzata BLVD to Minnetonka Ave S |
| City | Wayzata |
| Association Name | PRIVATE - Contact Agent for Details |
| High School District | Wayzata |
| Zoning Description | Residential-Single Family |
| Lot Size Units | Acres |
| Property Attached Y/N | No |
| Land Lease Y/N | No |
| Tax Annual Amount | 9627 |
| Additional Parcels Y/N | No |
| Virtual Tour | https://tours.spacecrafting.com/nvideo-9wtdv2 |
| Availability Date | 2026-10-05 |
| Builder Name | CHARLES CUDD CO LLC |
| Standard Status | Active |
| Lender Owned | No |
| Amenities Unit | Ceiling Fan(s),Hardwood Floors,Kitchen Center Island,Primary Bedroom Walk-In Closet,Main Floor Primary Bedroom,Patio,Porch,Tile Floors,Washer/Dryer Hookup,Wet Bar,Walk-In Closet |
| PostalCity | Wayzata |
Interior Features
| Basement | Finished,Full,Walkout |
|---|---|
| Total Fireplaces | 1 |
| Fireplace Features | Gas,Living Room |
| Basement (Y/N) | Yes |
| Fireplace Y/N | Yes |
| Above Grade Finished Area | 2257 |
| 3/4 Baths | 2 |
| Laundry Features | Main Level |
| Total Bedrooms | 4 |
| Below Grade Finished Area | 2092 |
| Total Baths | 3 |
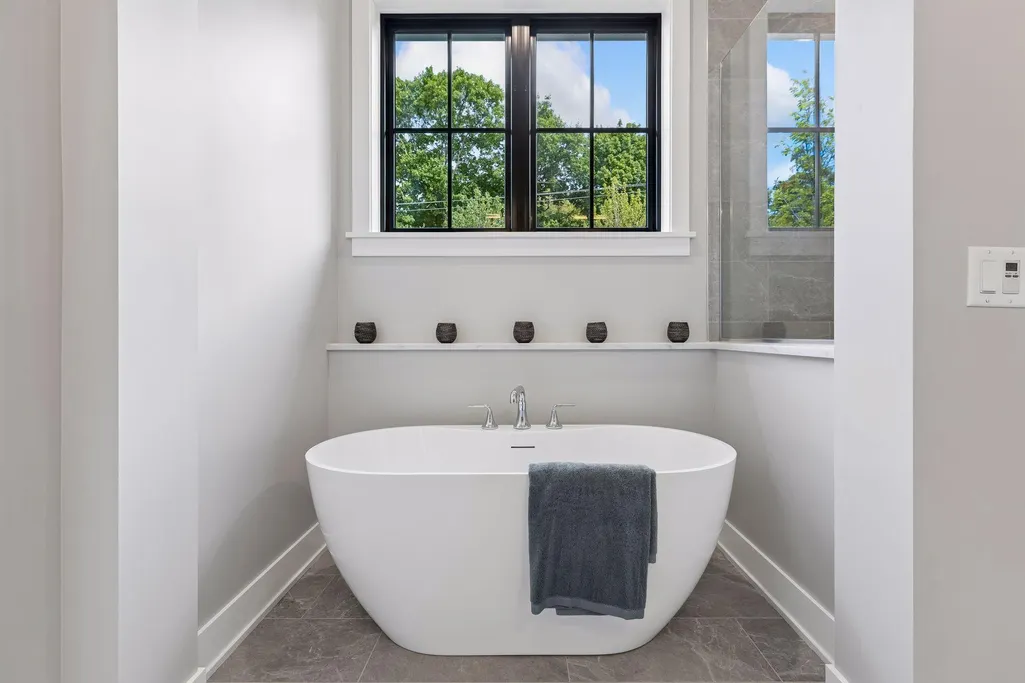
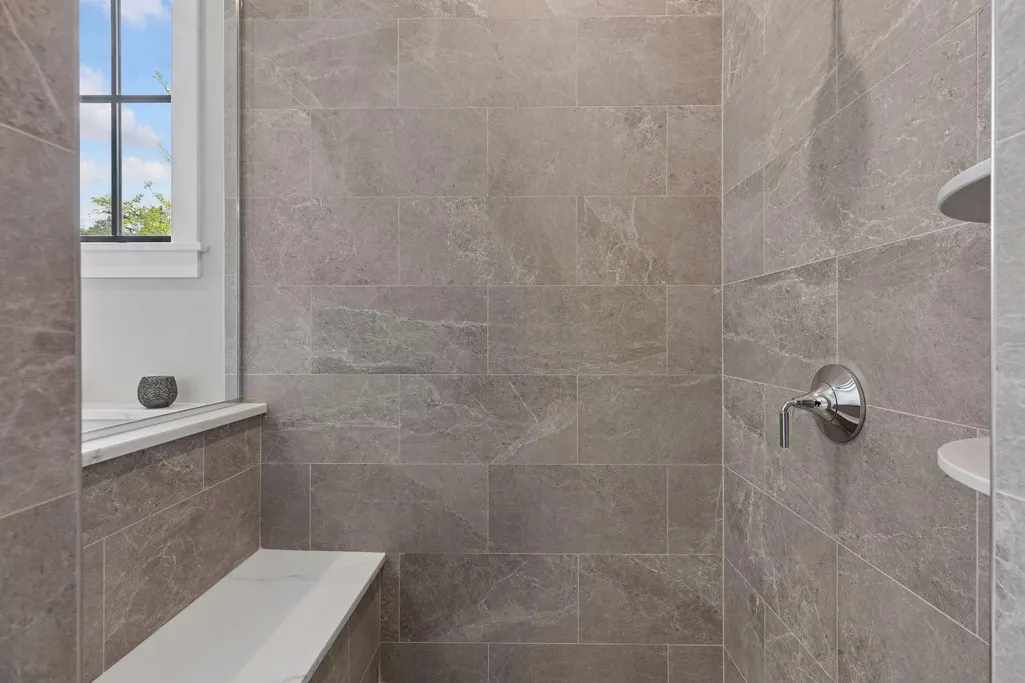
| Bath Desc | 3/4 Basement,Double Sink,Bathroom Ensuite,Full Primary,Main Floor 3/4 Bath,Separate Tub & Shower |
| Dining Room Description | Eat In Kitchen,Informal Dining Room |
| Fuel | Natural Gas |
| Garage Square Feet | 585 |
Exterior Features
| Parking Features | Attached Garage |
|---|---|
| Water Source | City Water/Connected |
| Lot Size Area | 0.25 |
| Building Area Total | 4341 |
| Lot Dimensions | 82x132 |
| Waterfront Y/N | No |
| Foundation Area | 2257 |
Amenities
- Foreclosure
- Views
- Short Sale
- New Construction
- Adult 55+
- Lease To Own
- No HOA Fees
- Furnished
- Primary On Main
- Air Conditioning
- Seller Finance
- Green
- Fixer Upper
- Horse
- Golf
- Fireplace
- Deck
- Garage
- Basement
- Pool
Property vs Single Family Average in 55391
Price
Taxes
Year Built
Visits

