
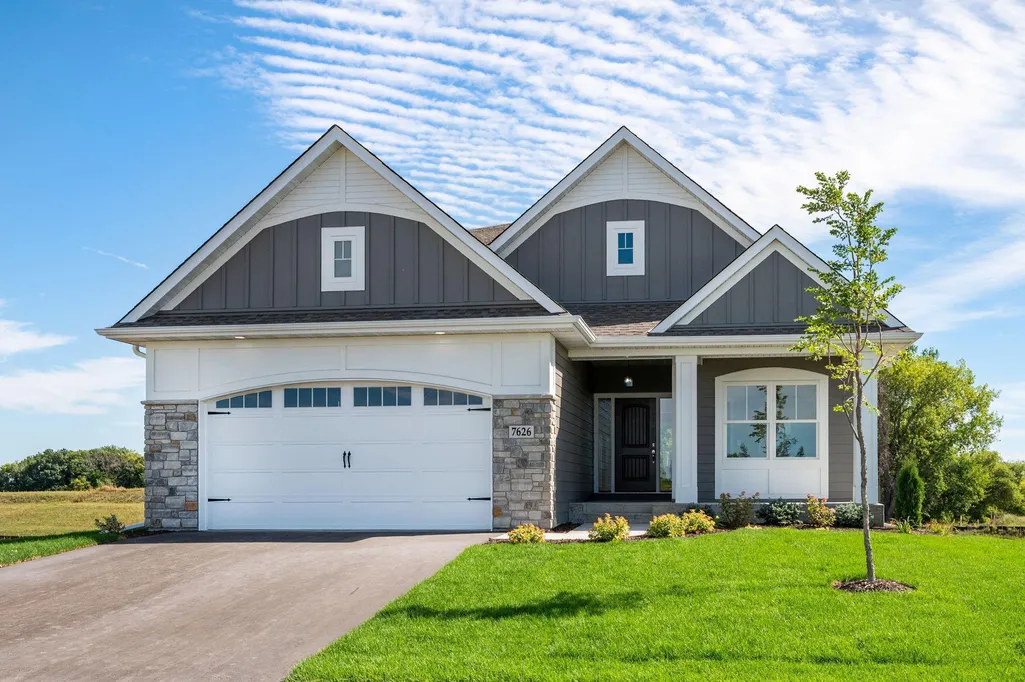
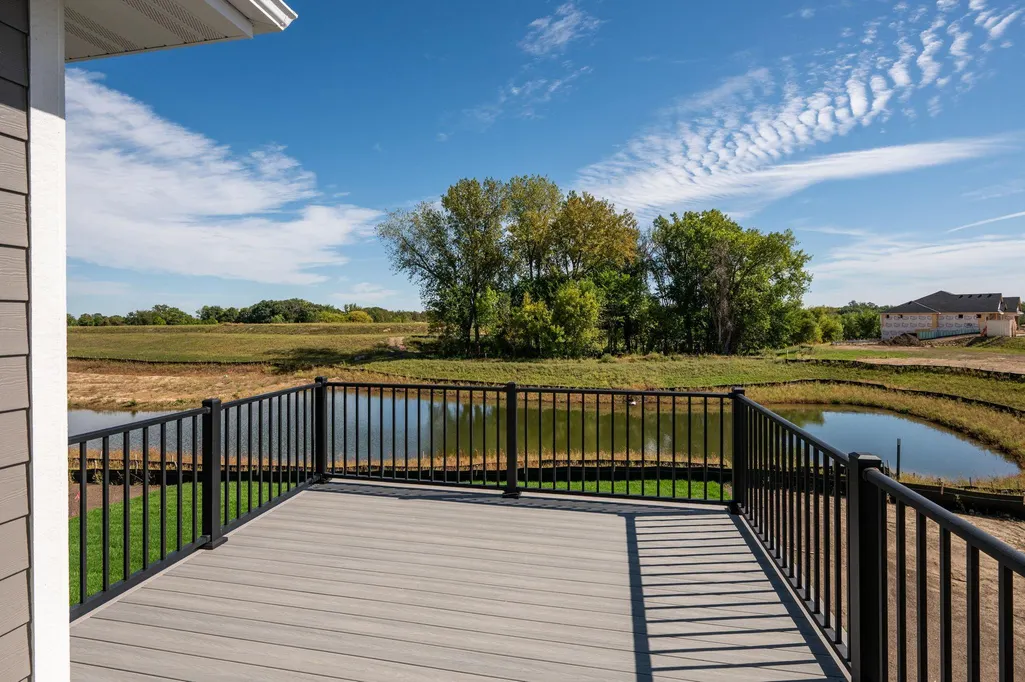
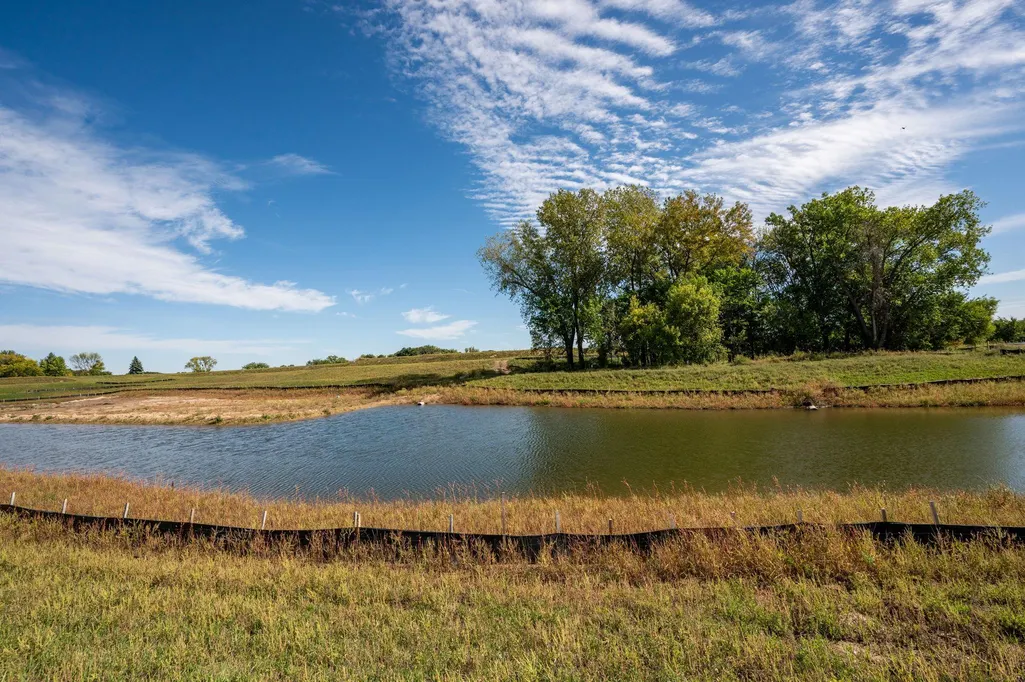
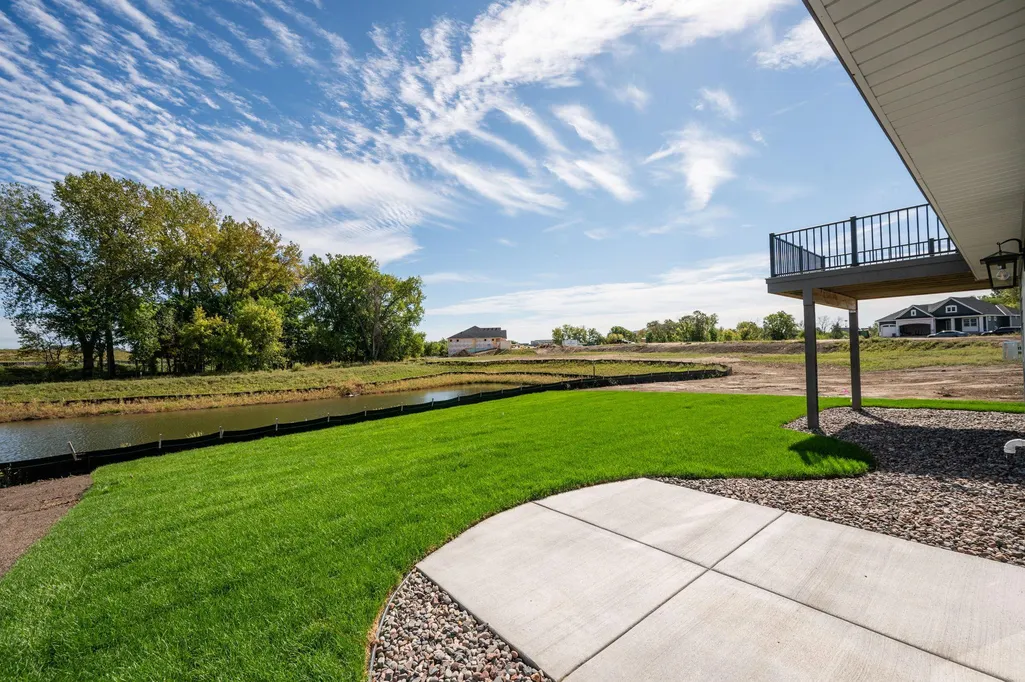
Water Views - New Construction - Primary on Main











Address
7626 Fir Lane, Corcoran, MN
Price
$ 959,900
Property Attributes
- ID#7145572
- TypeSingle Family
- Listing Status Active
- CountyHENNEPIN
- CityCorcoran
- AreaFairway Shores Villas at Cook Lake
- NeighborhoodFairway Shores Villas at Cook Lake
- Zip55340
- StyleSingle Family
- Year Built2026
- Taxes$ 199
- Price$ 959,900
- Bedrooms3
- Full Bathrooms3
- Half Bathrooms0
- Sqr Footage2705
- Lot Size0.16 Acres
Data Source:
Northstar MLS (NSTAR)
Property Description
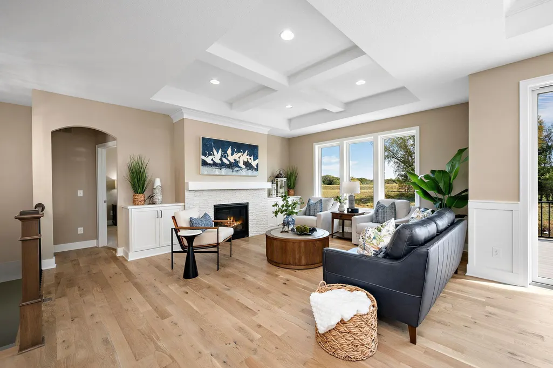
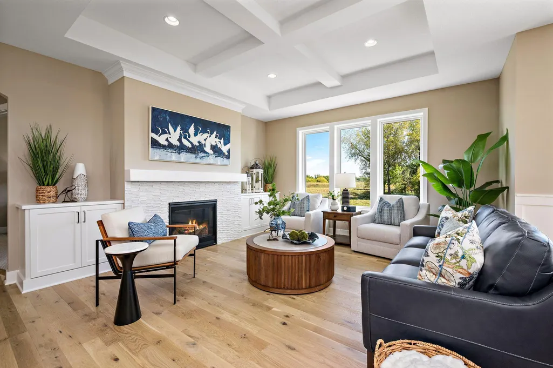
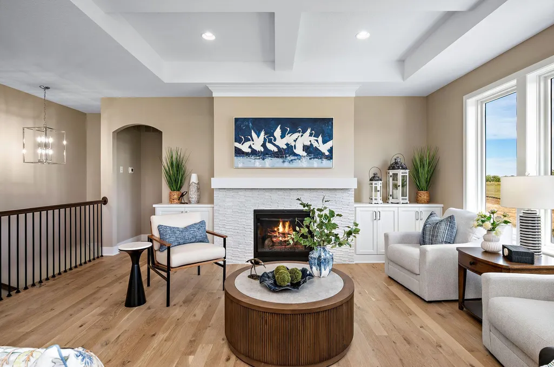
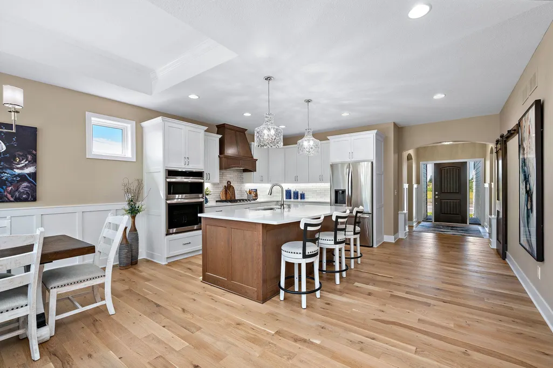
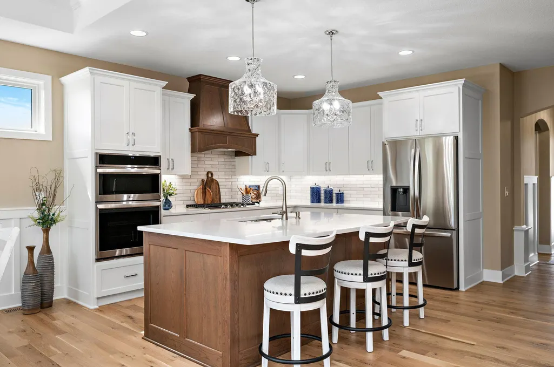
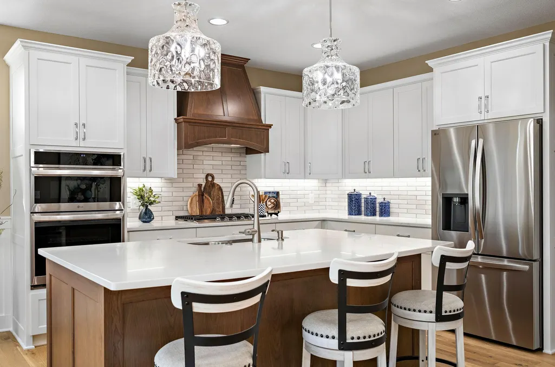
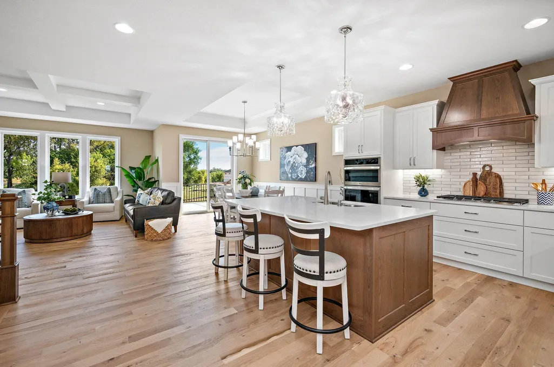
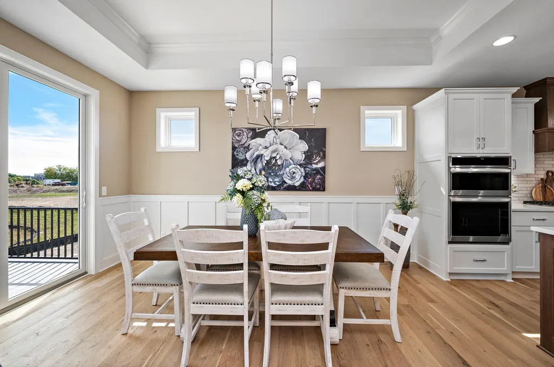
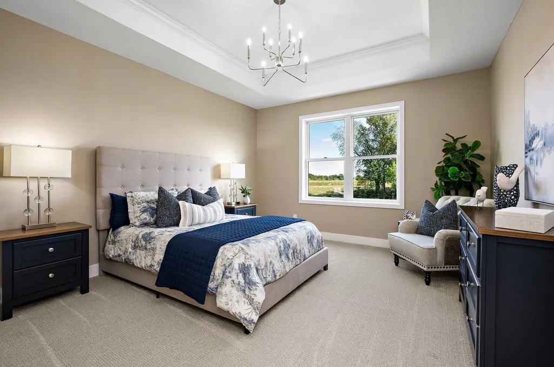
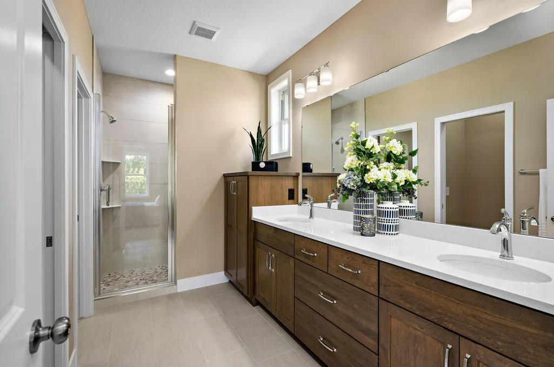
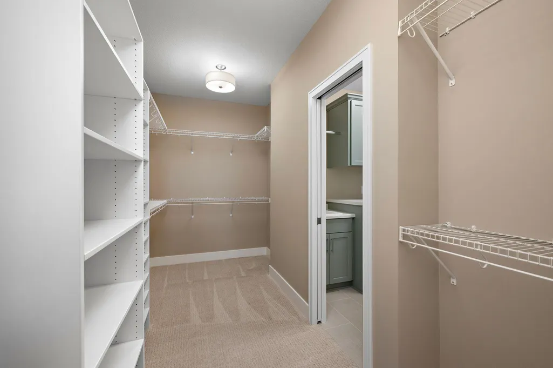
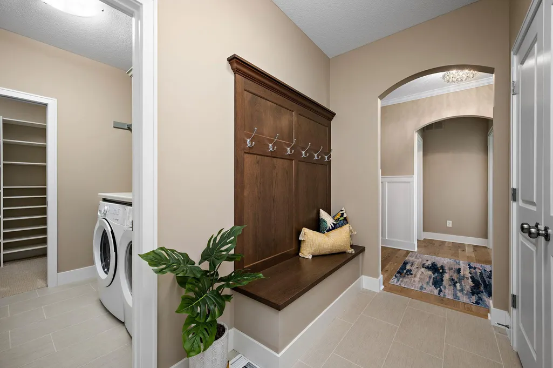
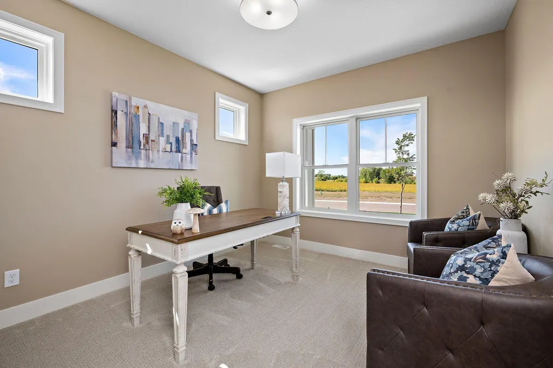
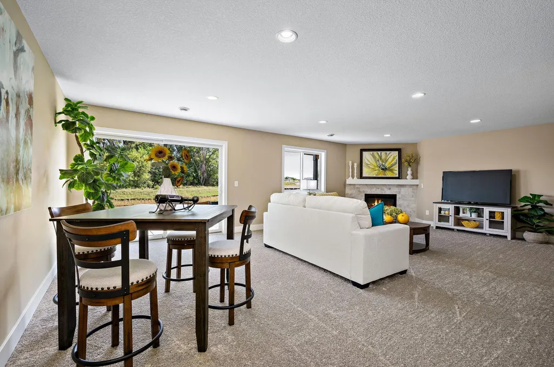
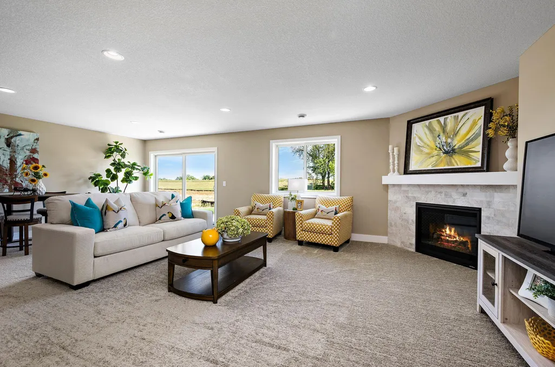
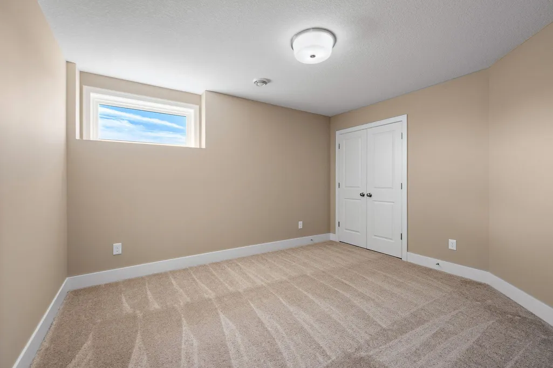
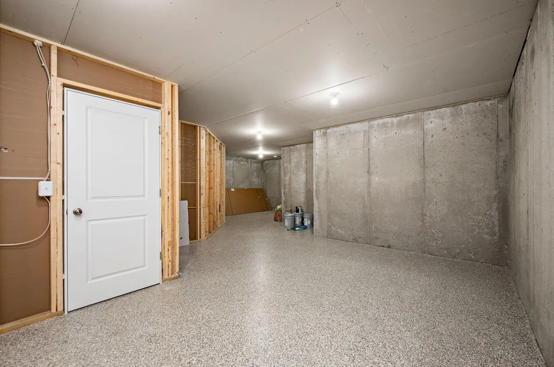
Our popular Hawthorn model offers the perfect blend of luxury, comfort, and low-maintenance living. This thoughtfully designed home features 3 bedrooms, 3 bathrooms, and a 3-car tandem garage. The main level showcases real white oak hardwood floors, vaulted ceilings, exquisite trim details, and an open-concept design ideal for everyday living and entertaining. The gourmet kitchen features beautiful quartz countertops, a sliding door leading to a spacious walk-in pantry, and flows seamlessly into the dining area with classic wainscoting and the inviting great room with custom built-ins surrounding a stunning stone fireplace. The private owner’s suite is a true retreat with heated bathroom floors, a walk-in tiled shower with bench, and an oversized walk-in closet. The finished lower level offers additional living space with a family room featuring a second fireplace, game area, third bedroom, exercise room, and an enormous storage room with epoxy flooring. Located in the new Fairway Shores Villas at Cook Lake community, enjoy scenic walking trails, beautiful lake views, and carefree living with HOA-provided sanitation, snow removal and lawn care. Choose from several thoughtfully designed villa floor plans to find the perfect home to fit your lifestyle.
| Price History | |
|---|---|
| 9/17/2026 | Listed $959,900 |
General Features
| Living Area | 2705 |
|---|---|
| Sewer | City Sewer/Connected |
| Heating | Forced Air,Humidifier |
| Cooling | Central Air |
| Roof | Age 8 Years or Less,Architectural Shingle,Asphalt |
| Appliances | Chandelier,Cooktop,Dishwasher,Disposal,Dryer,Exhaust Fan,Freezer,Humidifier,Microwave,Refrigerator,Stainless Steel Appliances,Wall Oven,Washer |
| HOA Fee | 175 |
| Garage Spaces | 2.75 |
| Association Fee Includes | Lawn Care,Sanitation,Snow Removal |
| Pool Features | None |
| Construction Materials | Concrete,Frame |
| Year Built | 2026 |
| Electric | 200+ Amp Service |
| Topography | Gently Rolling |
| Levels | One |
| Property Subtype | Single Family |
| Tax Year | 2025 |
| Waterfront Features | Pond |
| Accessibility | None |
| Assoc Fee Paid Per | Monthly |
| County | Hennepin |
| New Construction | Yes |
| Property Type | Residential |
| Association Amenities | Trail(s) |
| HOA | Yes |
| Contingency | None |
| Subdivision Name | Fairway Shores Villas at Cook Lake |
| Full Baths | 1 |
| Directions | From 494,take Bass Lake Road / 10 West. Got North on Fir Lane to Model |
| City | Corcoran |
| Association Name | HOA of Fairway Shores Villas |
| High School District | Rockford |
| Zoning Description | Residential-Single Family |
| Lot Size Units | Acres |
| Property Attached Y/N | No |
| Land Lease Y/N | No |
| Tax Annual Amount | 199.27 |
| Additional Parcels Y/N | No |
| Virtual Tour | https://listings.blvdphoto.com/sites/ezqmkkvb/unbranded |
| Builder Name | BERGERON HOMES & DEVELOPMENT INC |
| Standard Status | Active |
| Lender Owned | No |
| Amenities Unit | Deck,Hardwood Floors,Kitchen Center Island,Primary Bedroom Walk-In Closet,Main Floor Primary Bedroom,Natural Woodwork,Patio,Paneled Doors,In-Ground Sprinkler,Tile Floors,Vaulted Ceiling(s),Washer/Dry |
| Community Name | Fairway Shores Villas at Cook Lake |
| PostalCity | Corcoran |
Interior Features
| Basement | Daylight/Lookout Windows,Drain Tiled,Finished,Full,Sump Basket,Sump Pump,Walkout |
|---|---|
| Total Fireplaces | 2 |
| Fireplace Features | Family Room,Gas,Living Room |
| Basement (Y/N) | Yes |
| Fireplace Y/N | Yes |
| Above Grade Finished Area | 1701 |
| 3/4 Baths | 2 |
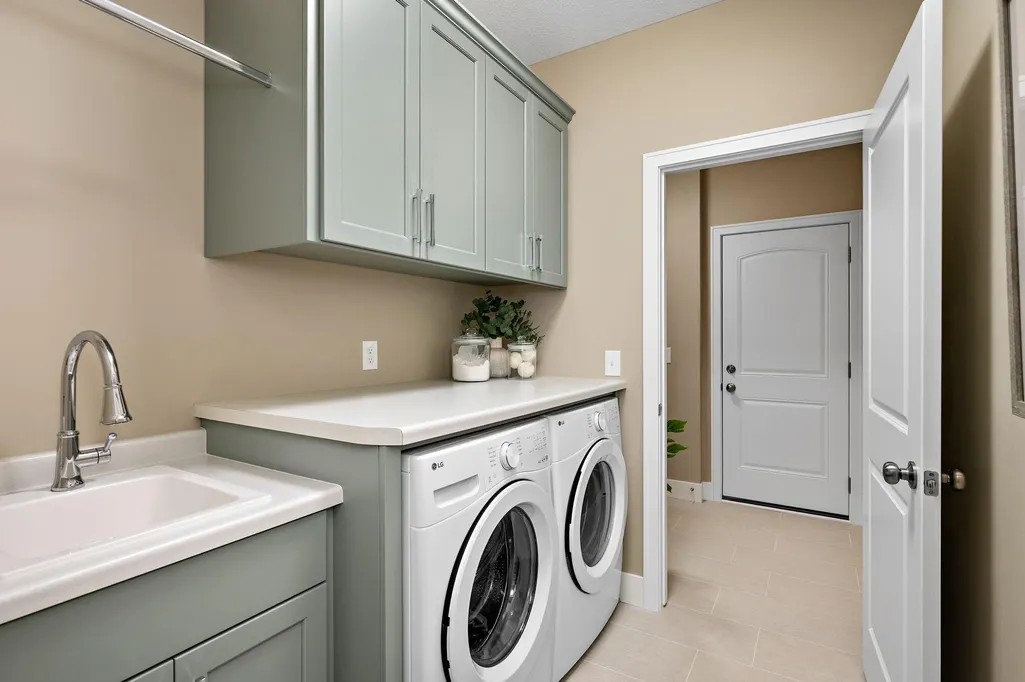
| Laundry Features | Laundry Room,Main Level,Sink,Washer Hookup |
| Total Bedrooms | 3 |
| Below Grade Finished Area | 1004 |
| Total Baths | 3 |
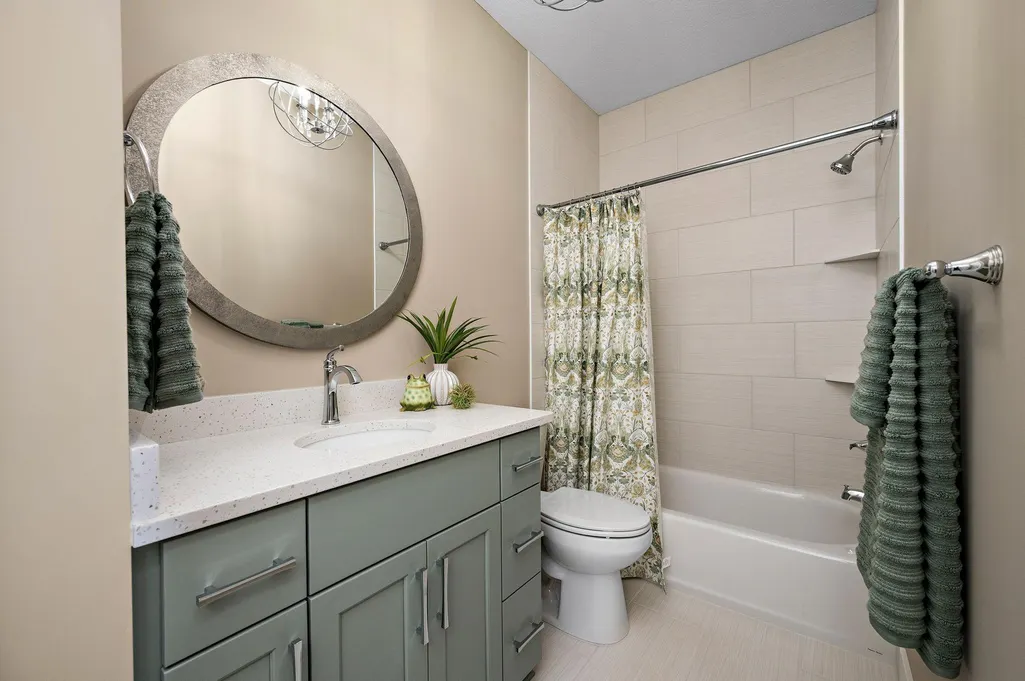
| Bath Desc | 3/4 Basement,3/4 Primary,Private Primary,Main Floor 3/4 Bath,Main Floor Full Bath |
| Dining Room Description | Breakfast Bar,Breakfast Area,Eat In Kitchen,Informal Dining Room,Kitchen/Dining Room,Living/Dining Room |
| Fuel | Natural Gas |
| Garage Door Width | 8 |
| Garage Square Feet | 679 |
| Green Certified Status | Pending |
Exterior Features
| Parking Features | Attached Garage,Asphalt,Floor Drain,Insulated Garage,Tandem Garage |
|---|---|
| Lot Features | Sod Included in Price,Underground Utilities |
| Water Source | City Water/Connected |
| Lot Size Area | 0.16 |
| Building Area Total | 3235 |
| Lot Dimensions | 55x126x55x128 |
| Waterfront Y/N | No |
| Foundation Area | 1656 |
| Road Frontage Type | City Street,Curbs,Paved Streets,Sidewalks,Street Lights,Storm Sewer |
Amenities
- Foreclosure
- Views
- Short Sale
- New Construction
- Adult 55+
- Lease To Own
- No HOA Fees
- Furnished
- Primary On Main
- Air Conditioning
- Seller Finance
- Green
- Fixer Upper
- Horse
- Golf
- Fireplace
- Deck
- Garage
- Basement
- Pool
Property vs Single Family Average in 55340
Price
Taxes
Year Built
Visits
 The data relating to real estate for sale on this web site comes in part from the Broker Reciprocity Program of the Regional Multiple Listing Service of Minnesota, Inc. Real estate listings held by brokerage firms other than Excelsior Real Estate are marked with the Broker Reciprocity logo or the Broker Reciprocity thumbnail logo (little black
house) and detailed information about them includes the name of the listing brokers.
The data relating to real estate for sale on this web site comes in part from the Broker Reciprocity Program of the Regional Multiple Listing Service of Minnesota, Inc. Real estate listings held by brokerage firms other than Excelsior Real Estate are marked with the Broker Reciprocity logo or the Broker Reciprocity thumbnail logo (little black
house) and detailed information about them includes the name of the listing brokers.
