
Open House Tue, Sep 22nd 11:00 AM - 01:00 PM - Views - Primary on Main








Address
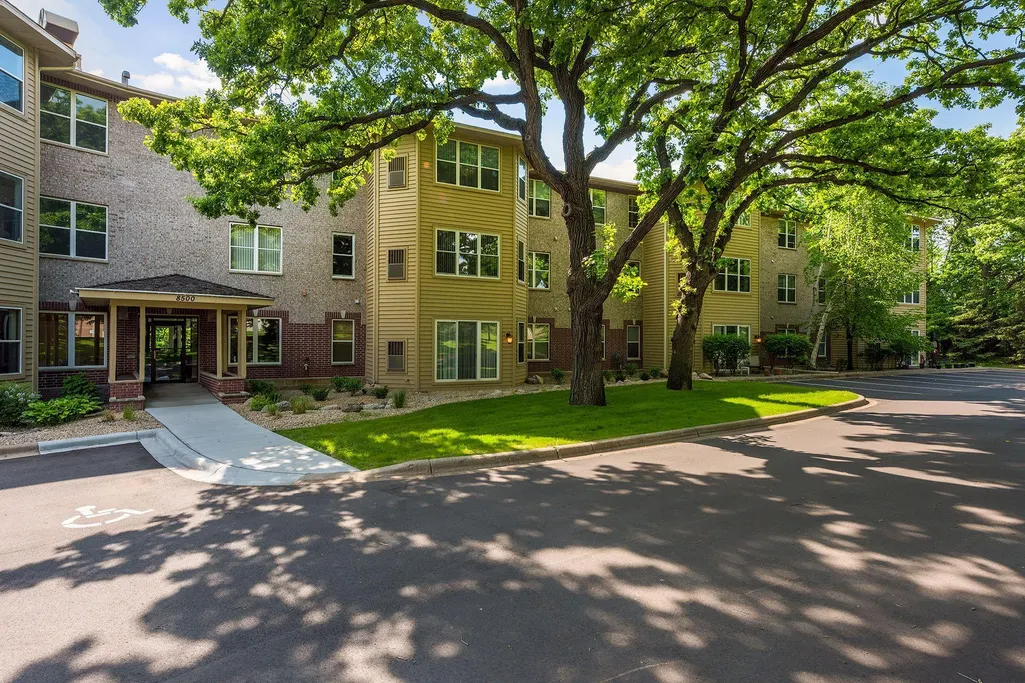
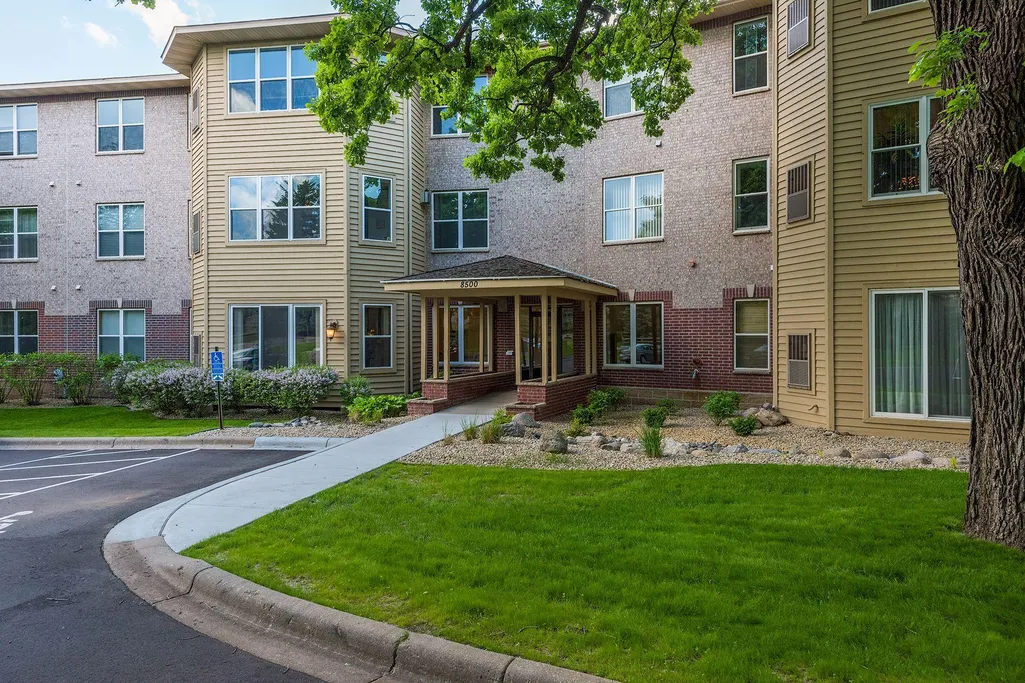
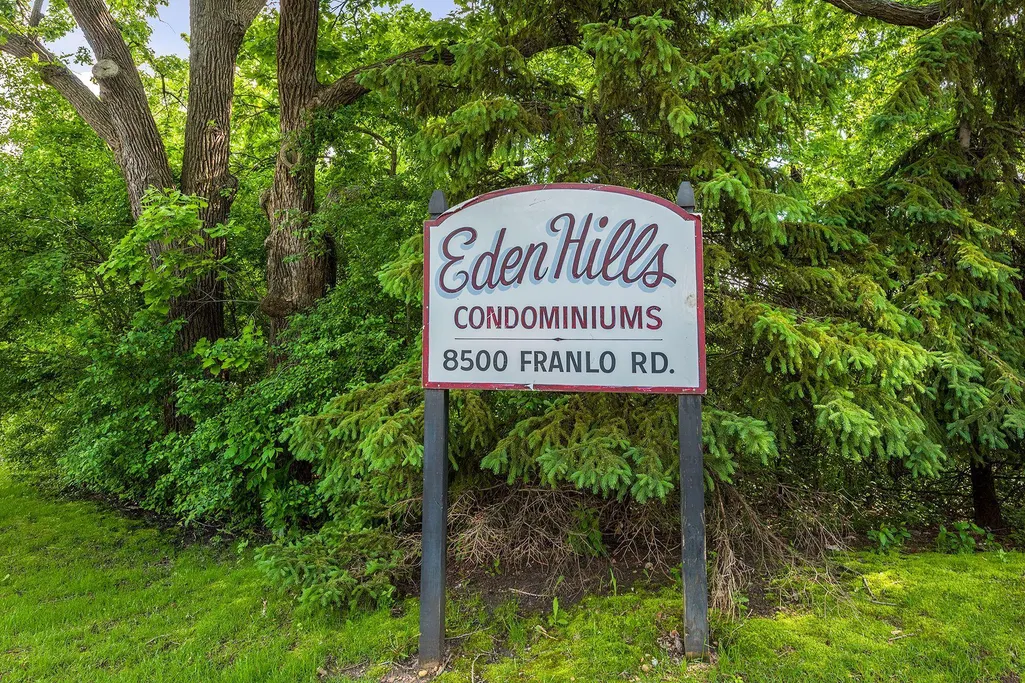
8500 Franlo Road # 307, Eden Prairie, MN
Price
$ 419,900
Property Attributes
- ID#7144619
- TypeSingle Family
- Listing Status Active
- CountyHENNEPIN
- CityEden Prairie
- AreaCic 0786 Eden Hills Condo
- NeighborhoodCic 0786 Eden Hills Condo
- Zip55344
- Style(CC) Low Rise (3- Levels)
- Year Built1996
- Taxes$ 13466
- Price$ 419,900
- Bedrooms2
- Full Bathrooms2
- Half Bathrooms0
- Sqr Footage1864
Data Source:
Northstar MLS (NSTAR)
Property Description
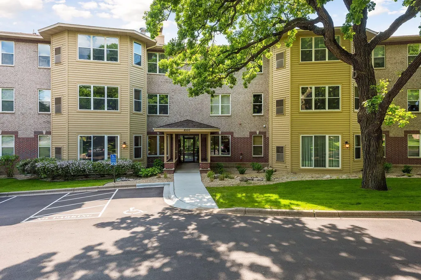
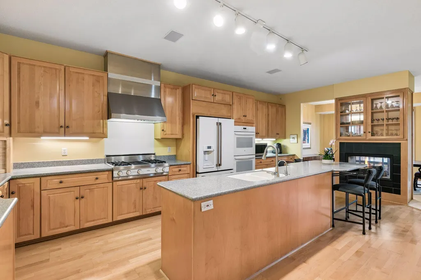
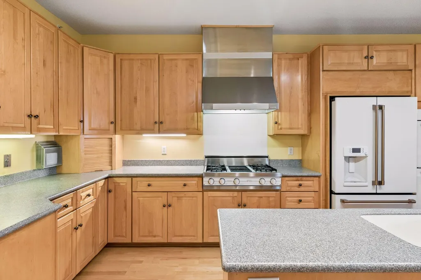
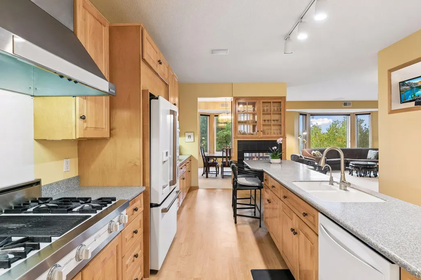
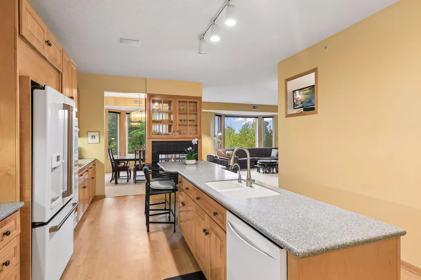
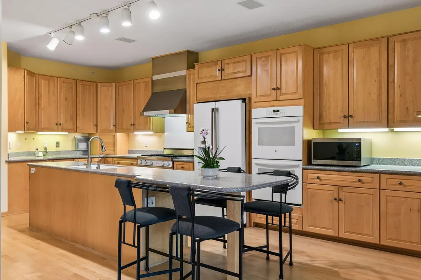
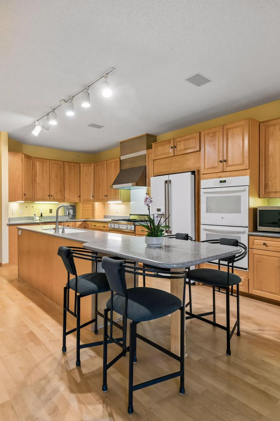
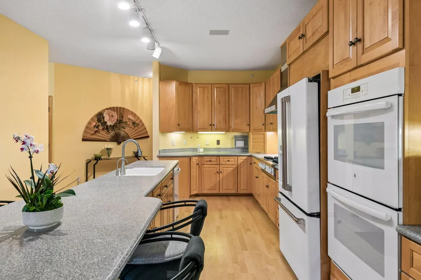
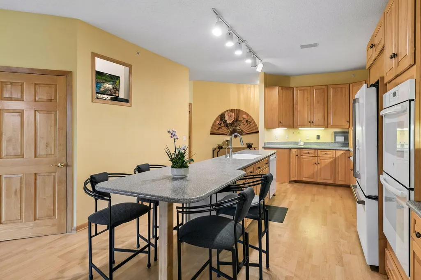
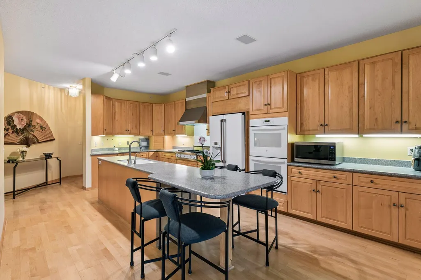
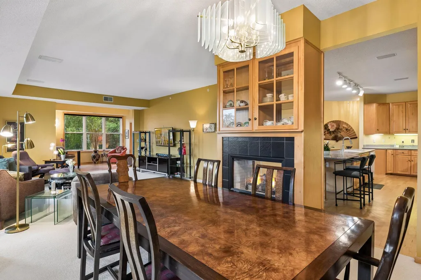
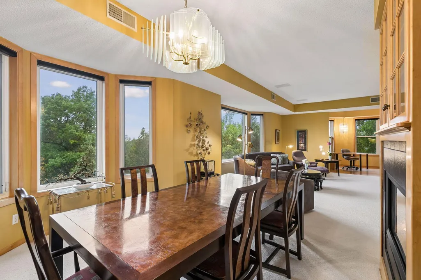
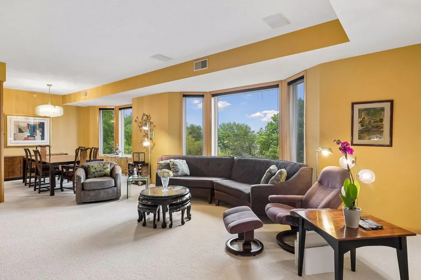
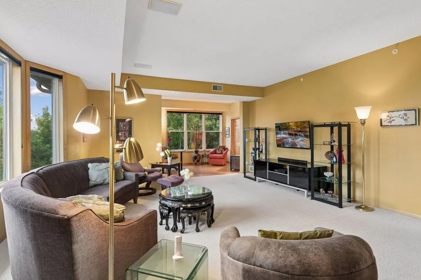
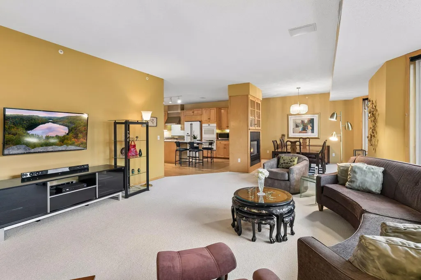
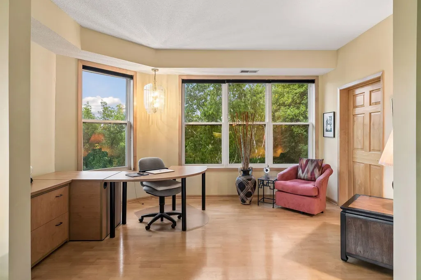
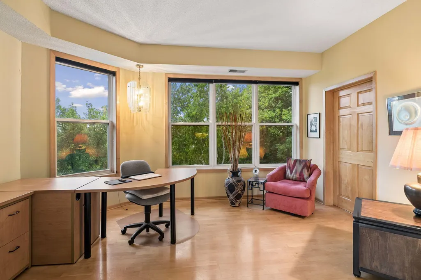
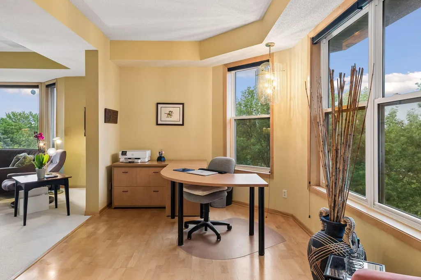
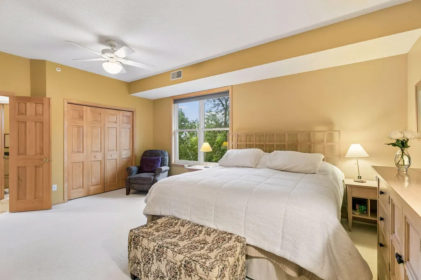
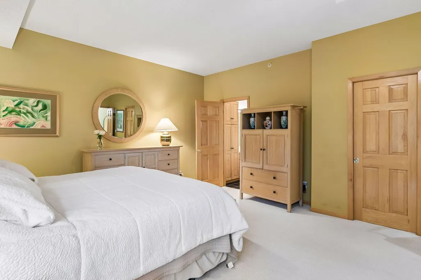
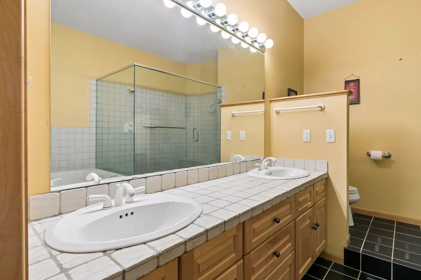
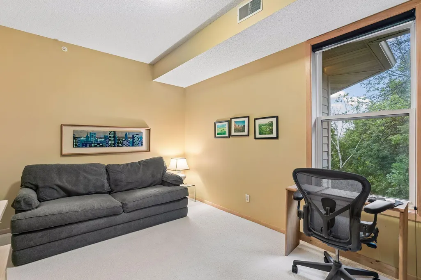
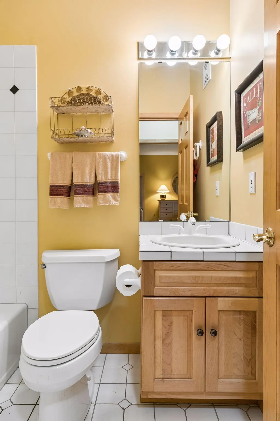
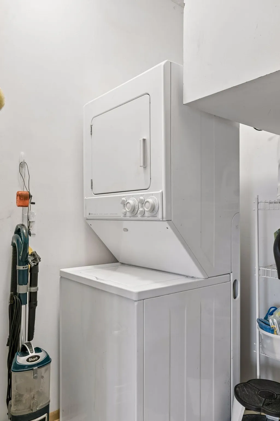
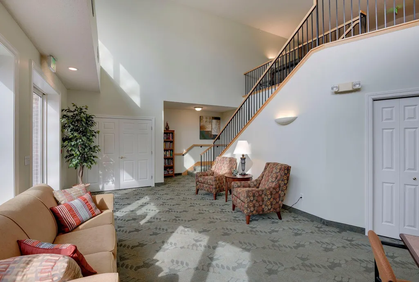
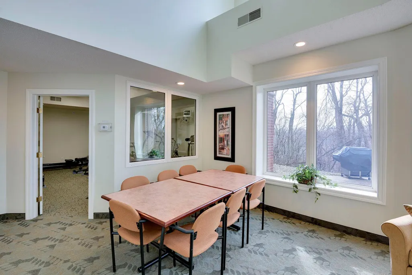
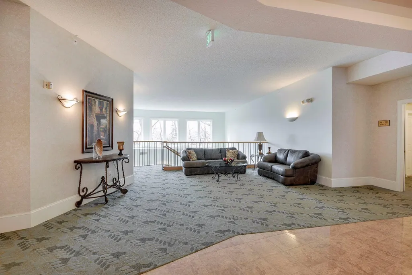
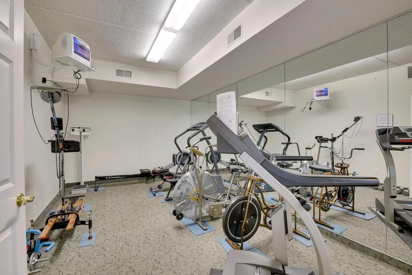
This rarely available top floor condominium home shows like it was built yesterday. Gracious and beautifully designed, this home seems more like single family home living. Gracious room sizes which are extended by the sweeping views of Lake Eden, gorgeous tree-scapes and landscapes. Private, quiet and ready for a special new owner. Beautiful kitchen with tons of cabinetry and large center island, generous storage, separate dining room and sunroom/office which is versatile and spacious. In-unit laundry room for easy convenience. Beautiful primary suite with two closets, jacuzzi bath and views galore, truly sensational!. Every room has sweeping and sunlit views. Wonderful building amenities include a workout room, community room with kitchen and beautiful patio to enjoy sunrises, sunsets and everything in-between. Healthy association, the building has never had an assessment! If you are looking for the ease of a condo that feels like a single family home, you have found your match! Please do not miss this extraordinary Eden Prairie treasure. Easy high way access, restaurants, retail, convenient to airport with trails, bike paths and nature surrounding you, ... Come home to 8500 Franlo, this is it!
| Price History | |
|---|---|
| 9/18/2026 | Listed $419,900 |
General Features
| Living Area | 1864 |
|---|---|
| Sewer | City Sewer/Connected |
| Heating | Forced Air,Fireplace(s) |
| Cooling | Central Air |
| Roof | Age 8 Years or Less |
| Appliances | Chandelier,Cooktop,Dishwasher,Disposal,Double Oven,Dryer,Exhaust Fan,Gas Water Heater,Microwave,Refrigerator,Stainless Steel Appliances,Wall Oven,Washer |
| HOA Fee | 650 |
| Garage Spaces | 2 |
| Association Fee Includes | Building Exterior,Cable TV,Controlled Access,Internet,Maintenance Grounds,Parking,Professional Mgmt,Sanitation,Shared Amenities,Snow Removal,Water |
| Year Built | 1996 |
| Electric | Circuit Breakers,100 Amp Service |
| Levels | One |
| Unit Number | 307 |
| Property Subtype | (CC) Low Rise (3- Levels) |
| Tax Year | 2026 |
| Waterfront Features | Lake View |
| Accessibility | None |
| Assoc Fee Paid Per | Monthly |
| County | Hennepin |
| New Construction | No |
| Property Type | Residential |
| HOA | Yes |
| Contingency | None |
| Subdivision Name | Cic 0786 Eden Hills Condo |
| Full Baths | 1 |
| Directions | 212 to Prairie Center Drive. East to Franlo,south to 8500. |
| City | Eden Prairie |
| Association Name | First Service Residential |
| High School District | Eden Prairie |
| Zoning Description | Residential-Single Family |
| Lot Size Units | Acres |
| Property Attached Y/N | Yes |
| Land Lease Y/N | No |
| Tax Annual Amount | 13466 |
| Additional Parcels Y/N | No |
| Standard Status | Active |
| Lender Owned | No |
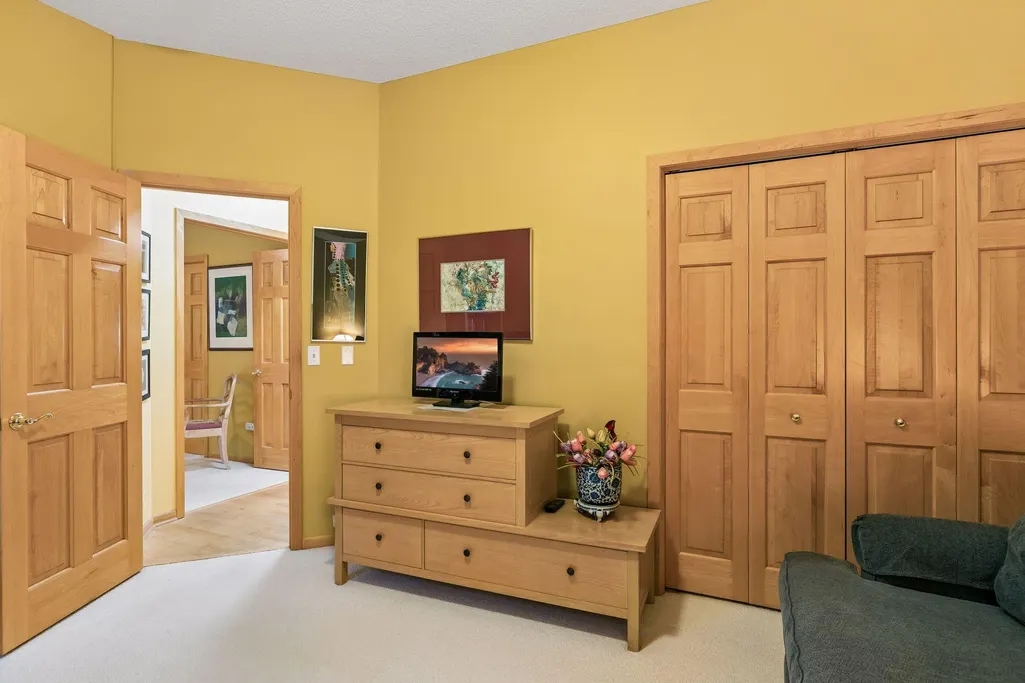
| Amenities Unit | Ceiling Fan(s),French Doors,Hardwood Floors,Indoor Sprinklers,Kitchen Center Island,Local Area Network,Primary Bedroom Walk-In Closet,Main Floor Primary Bedroom,Natural Woodwork,Paneled Doors,Tile Fl |
| PostalCity | Eden Prairie |
Interior Features
| Basement | None |
|---|---|
| Total Fireplaces | 1 |
| Fireplace Features | Two Sided,Gas,Living Room |
| Basement (Y/N) | No |
| Fireplace Y/N | Yes |
| Above Grade Finished Area | 1864 |
| 3/4 Baths | 1 |
| Laundry Features | Gas Dryer Hookup,Laundry Room,In Unit,Washer Hookup |
| Total Bedrooms | 2 |
| Total Baths | 2 |
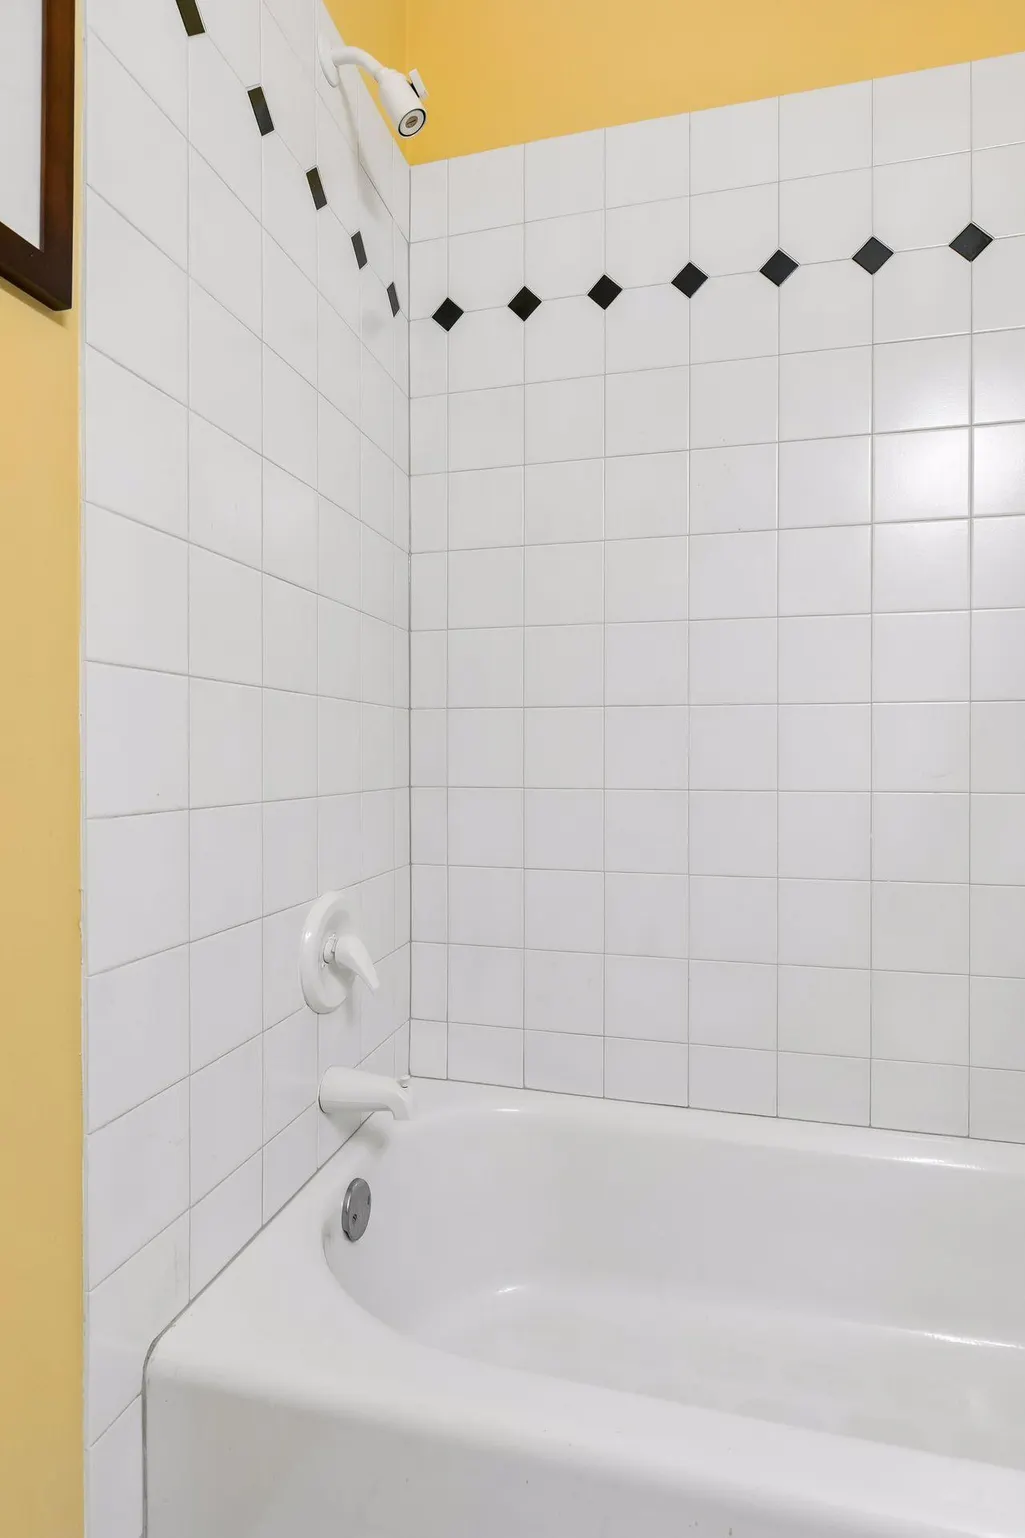
| Bath Desc | Double Sink,Full Primary,Private Primary,Main Floor Full Bath,Separate Tub & Shower,Jetted Tub,Walk-In Shower Stall |
| Dining Room Description | Eat In Kitchen,Separate/Formal Dining Room |
| Fuel | Natural Gas |
Exterior Features
| Parking Features | Assigned,Asphalt,Garage Door Opener,Guest Parking,Heated Garage,Insulated Garage,Parking Garage,Parking Lot,Paved Lot,Secured |
|---|---|
| Lot Features | Public Transit (w/in 6 blks) |
| Water Source | City Water/Connected |
| Building Area Total | 1864 |
| Lot Dimensions | Common |
| Waterfront Y/N | No |
| Foundation Area | 1864 |
| Road Frontage Type | City Street |
| Road Responsibility | Public Maintained Road |
Amenities
- Foreclosure
- Views
- Short Sale
- New Construction
- Adult 55+
- Lease To Own
- No HOA Fees
- Furnished
- Primary On Main
- Air Conditioning
- Seller Finance
- Green
- Fixer Upper
- Horse
- Golf
- Fireplace
- Deck
- Garage
- Basement
- Pool
Property vs Single Family Average in 55344
Price
Taxes
Year Built
Visits
 The data relating to real estate for sale on this web site comes in part from the Broker Reciprocity Program of the Regional Multiple Listing Service of Minnesota, Inc. Real estate listings held by brokerage firms other than Excelsior Real Estate are marked with the Broker Reciprocity logo or the Broker Reciprocity thumbnail logo (little black
house) and detailed information about them includes the name of the listing brokers.
The data relating to real estate for sale on this web site comes in part from the Broker Reciprocity Program of the Regional Multiple Listing Service of Minnesota, Inc. Real estate listings held by brokerage firms other than Excelsior Real Estate are marked with the Broker Reciprocity logo or the Broker Reciprocity thumbnail logo (little black
house) and detailed information about them includes the name of the listing brokers.
