
Views







Address
7003 Park View Lane, Eden Prairie, MN
Price
$ 515,000
Property Attributes
- ID#7140785
- TypeSingle Family
- Listing Status Active
- CountyHENNEPIN
- CityEden Prairie
- AreaHidden Ponds
- NeighborhoodHidden Ponds
- Zip55346
- StyleSingle Family
- Year Built1983
- Taxes$ 5194
- Price$ 515,000
- Bedrooms4
- Full Bathrooms2
- Half Bathrooms0
- Sqr Footage1884
- Lot Size0.4 Acres
Data Source:
Northstar MLS (NSTAR)
Property Description
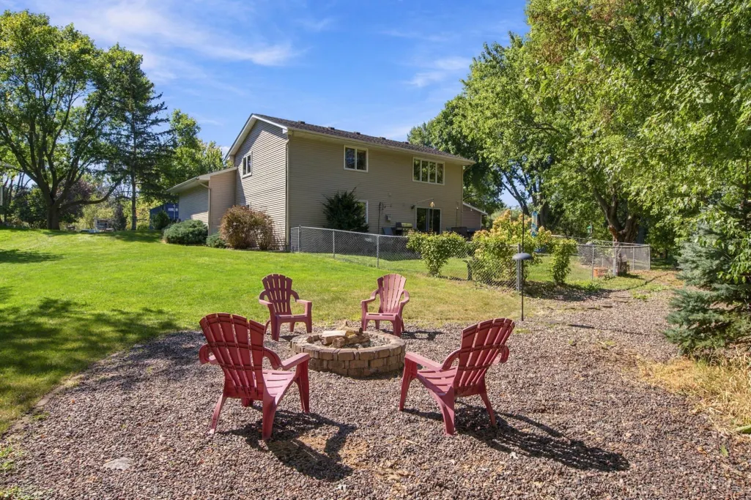
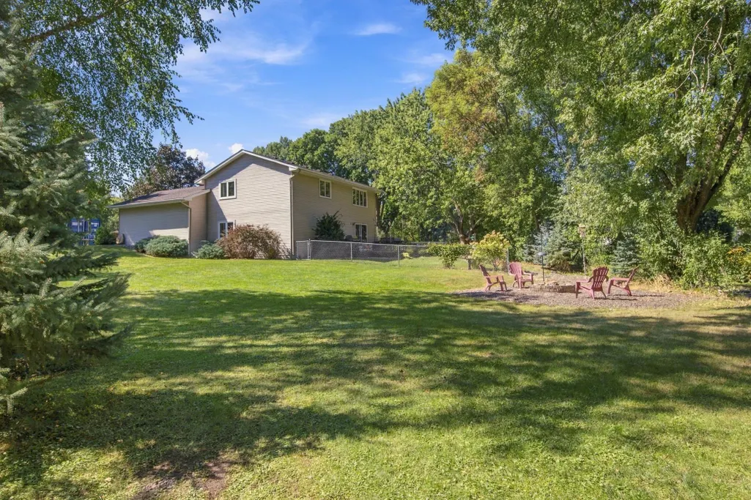
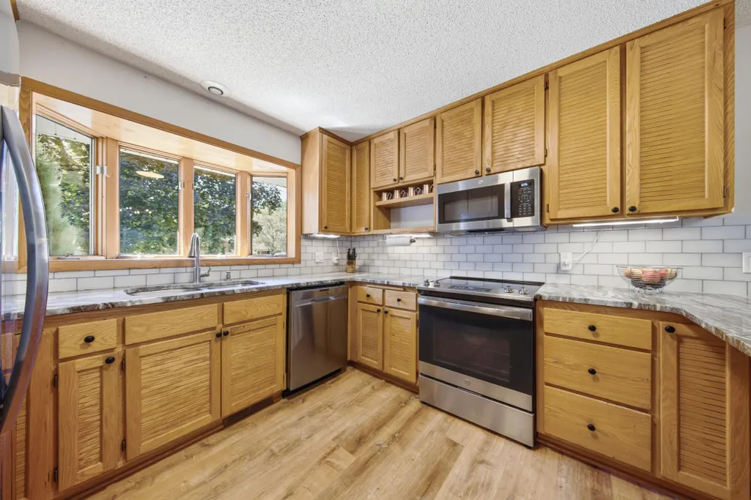
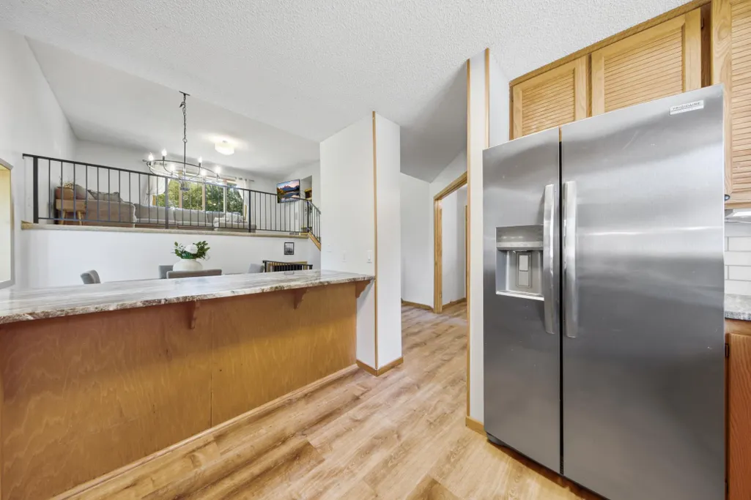
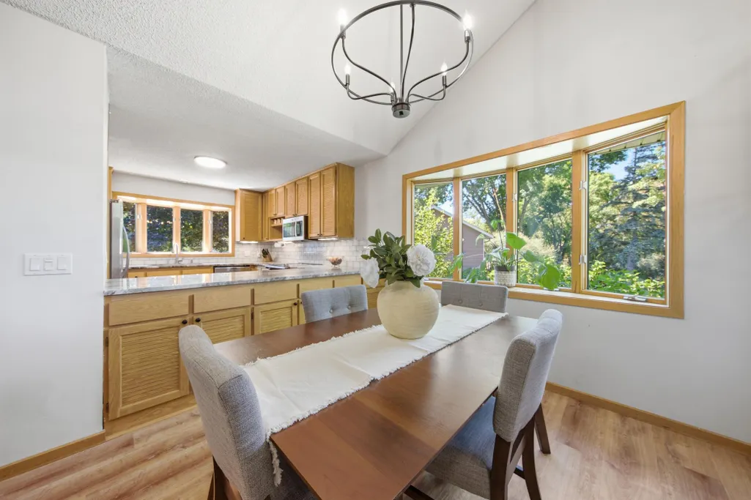
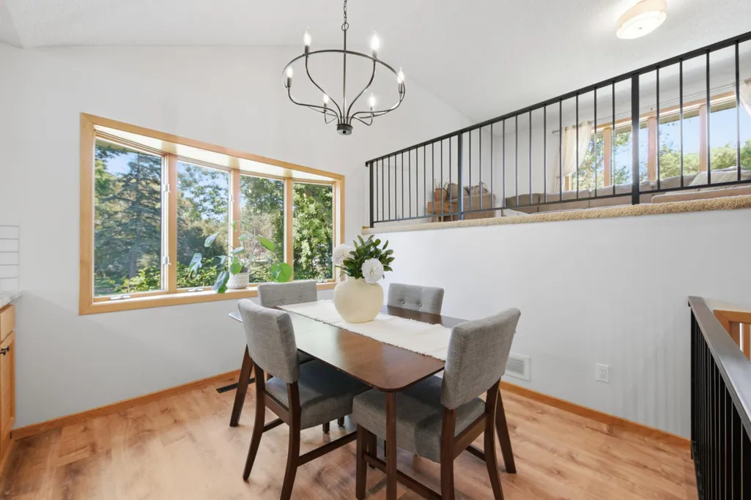
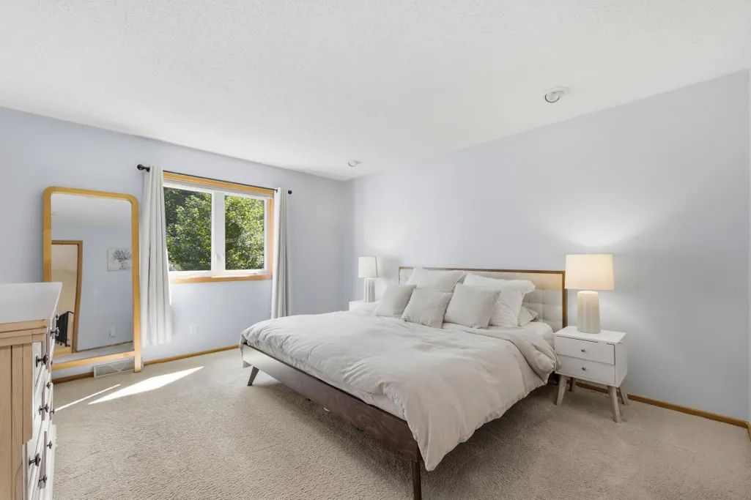
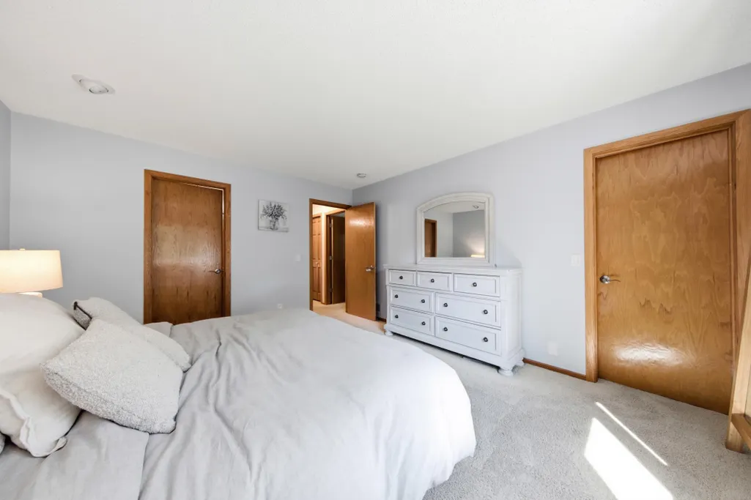
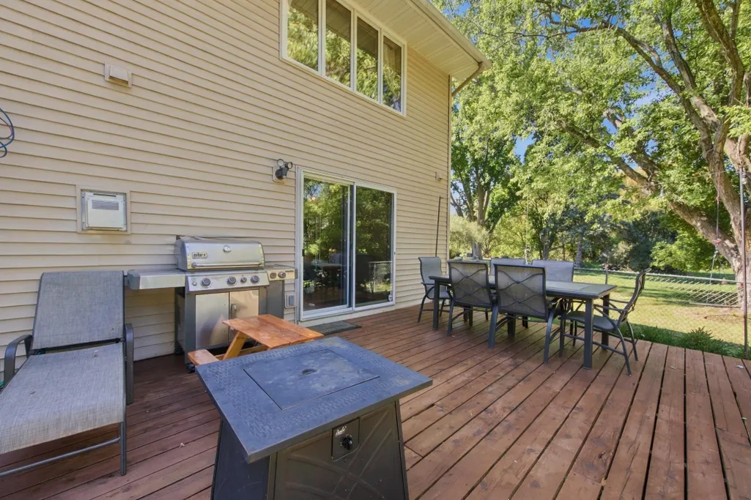
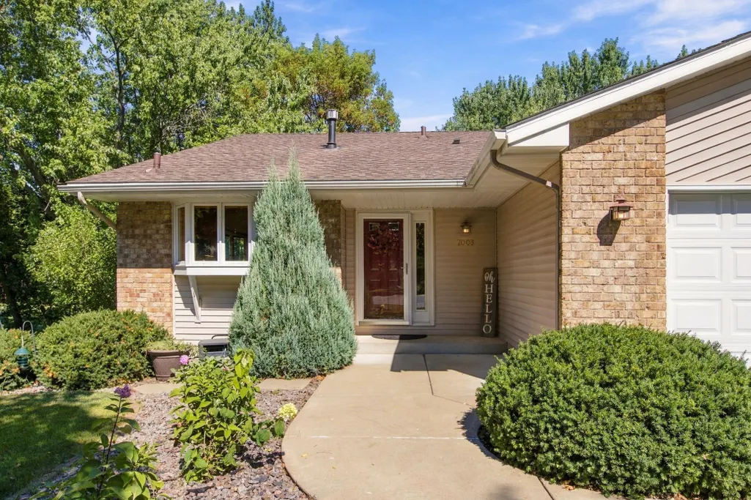
Tucked away at the end of a quiet cul de sac, this beautifully maintained home offers a rare combination of privacy, expansive yard space, thoughtful updates, and everyday convenience. The welcoming main level features an updated kitchen designed for gathering, along with a comfortable dining area framed by a large bay window. Upstairs, you will find a bright living room and two bedrooms, including a spacious primary suite with a walk through bath and walk in closet. The walkout lower level adds a large family room with a gas fireplace, a second full bath, and two additional bedrooms, providing flexible space for family, guests, or a home office. Step outside to enjoy the peaceful pond setting from the deck, gather around the backyard firepit. Surrounded by wildlife, parks, and trails, this special home is conveniently located near Prairie View Elementary, Eden Prairie High School, and Round Lake.
| Price History | |
|---|---|
| 9/11/2026 | Listed $515,000 |
General Features
| Living Area | 1884 |
|---|---|
| Sewer | City Sewer/Connected |
| Heating | Forced Air |
| Cooling | Central Air |
| Roof | Age Over 8 Years,Asphalt |
| Appliances | Dishwasher,Disposal,Dryer,ENERGY STAR Qualified Appliances,Gas Water Heater,Microwave,Range,Refrigerator,Stainless Steel Appliances,Washer |
| Garage Spaces | 2 |
| Pool Features | None |
| Construction Materials | Block |
| Year Built | 1983 |
| Electric | Circuit Breakers |
| Levels | Three Level Split |
| Property Subtype | Single Family |
| Tax Year | 2026 |
| Waterfront Features | Pond |
| Accessibility | None |
| County | Hennepin |
| New Construction | No |
| Property Type | Residential |
| HOA | No |
| Contingency | None |
| Subdivision Name | Hidden Ponds |
| Other Structures | Storage Shed |
| Full Baths | 2 |
| Directions | W of Eden Prairie Rd on Valley View to Park View Ln. Right to home (end of the St. on cul-de-sac). |
| City | Eden Prairie |
| High School District | Eden Prairie |
| Zoning Description | Residential-Single Family |
| Lot Size Units | Acres |
| Property Attached Y/N | No |
| Land Lease Y/N | No |
| Tax Annual Amount | 5194.76 |
| Additional Parcels Y/N | No |
| Virtual Tour | https://app.archi-pix.com/sites/eppykoab/unbranded |
| Standard Status | Active |
| Lender Owned | No |
| Amenities Unit | Cable,Deck,French Doors,Kitchen Window,Primary Bedroom Walk-In Closet,Natural Woodwork,Security Lights,Tile Floors,Washer/Dryer Hookup |
| PostalCity | Eden Prairie |
Interior Features
| Basement | Block,Drain Tiled,Storage Space,Sump Pump |
|---|---|
| Total Fireplaces | 1 |
| Fireplace Features | Family Room,Gas |
| Basement (Y/N) | Yes |
| Fireplace Y/N | Yes |
| Above Grade Finished Area | 1137 |
| Laundry Features | In Basement,Electric Dryer Hookup,Sink,Washer Hookup |
| Total Bedrooms | 4 |
| Below Grade Finished Area | 747 |
| Total Baths | 2 |
| Bath Desc | Main Floor Full Bath,Upper Level Full Bath,Primary Walk-Thru |
| Dining Room Description | Breakfast Area,Eat In Kitchen,Kitchen/Dining Room,Separate/Formal Dining Room |
| Fuel | Natural Gas |
| Garage Dimensions | 21x21 |
| Garage Square Feet | 441 |
Exterior Features
| Fencing | Chain Link |
|---|---|
| Parking Features | Attached Garage,Asphalt,Garage Door Opener |
| Lot Features | Irregular Lot,Tree Coverage - Heavy |
| Water Source | City Water/Connected |
| Lot Size Area | 0.4 |
| Building Area Total | 2274 |
| Lot Dimensions | irregular |
| Waterfront Y/N | No |
| Foundation Area | 1137 |
| Road Frontage Type | City Street |
| Road Responsibility | Public Maintained Road |
Amenities
- Foreclosure
- Views
- Short Sale
- New Construction
- Adult 55+
- Lease To Own
- No HOA Fees
- Furnished
- Primary On Main
- Air Conditioning
- Seller Finance
- Green
- Fixer Upper
- Horse
- Golf
- Fireplace
- Deck
- Garage
- Basement
- Pool
Property vs Single Family Average in 55346
Price
Taxes
Year Built
Visits

