
Views - Primary on Main
Address
14823 Walker Place, Minnetonka, MN
Price
$ 738,500
Property Attributes
- ID#7124361
- TypeSingle Family
- Listing Status Active
- CountyHENNEPIN
- CityMinnetonka
- AreaWilliston Park Acres 2nd Add
- NeighborhoodWilliston Park Acres 2nd Add
- Zip55345
- StyleSingle Family
- Year Built1966
- Taxes$ 8111
- Price$ 738,500
- Bedrooms4
- Full Bathrooms3
- Half Bathrooms1
- Sqr Footage3328
- Lot Size1.34 Acres
Data Source:
Northstar MLS (NSTAR)
Property Description
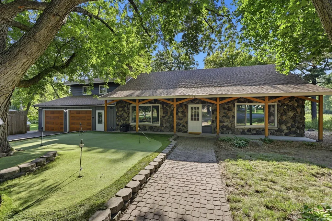
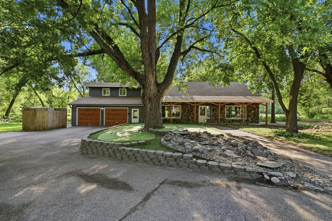
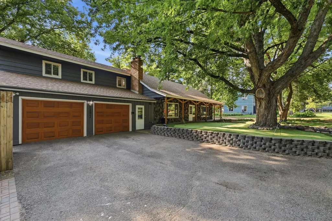
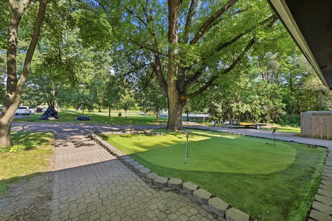
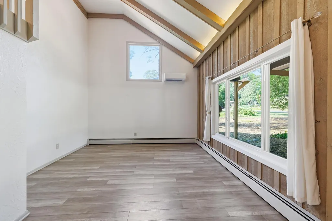
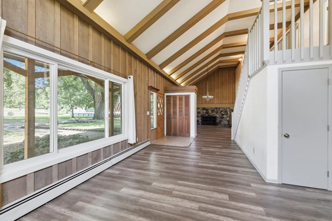
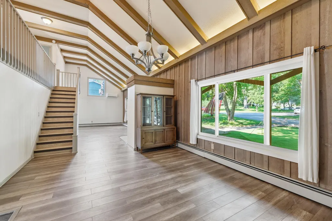
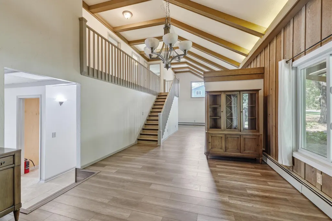
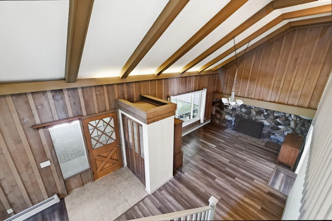
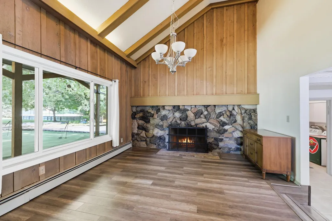
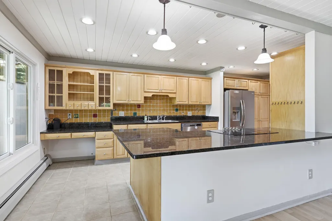
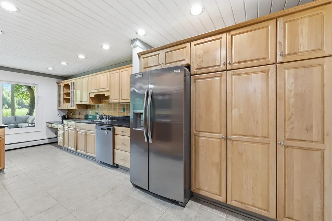
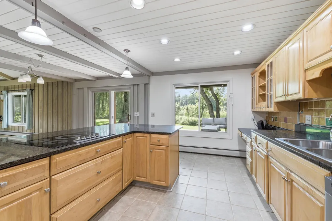
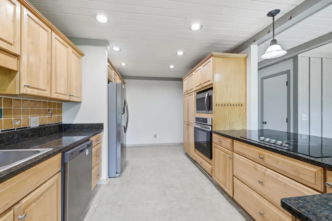
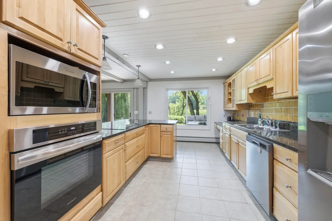
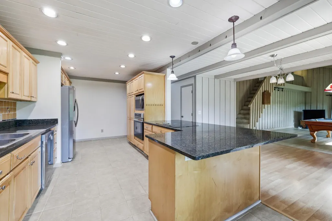
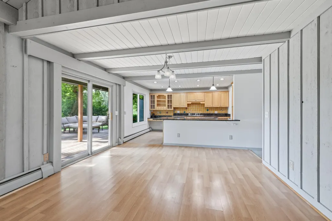
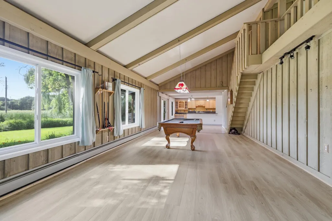
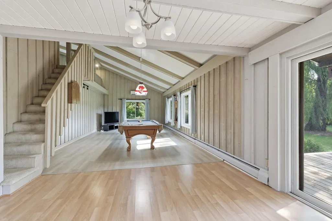
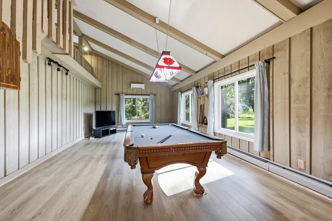
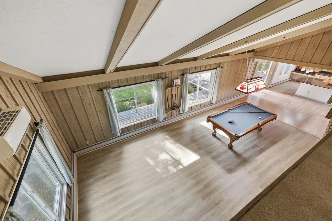
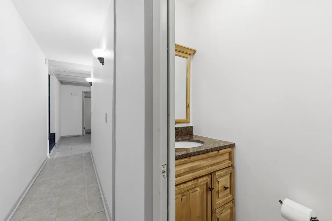
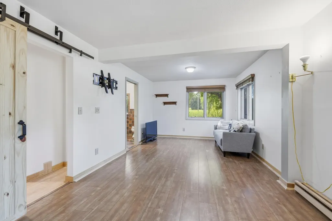
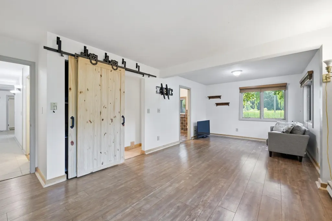
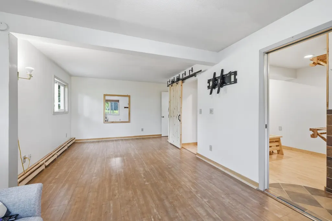
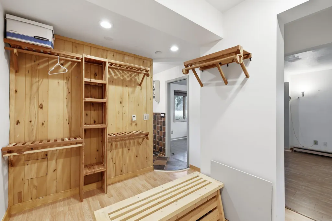
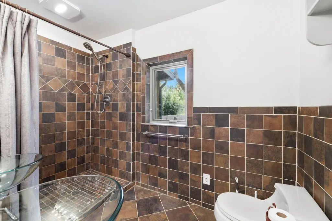
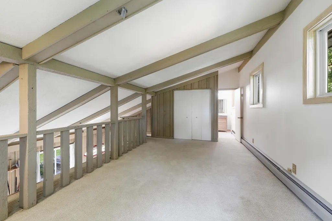
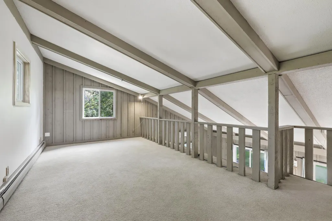
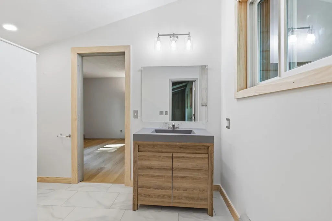
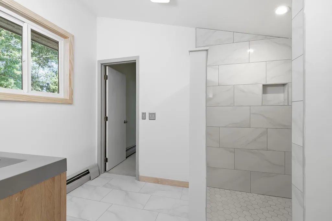
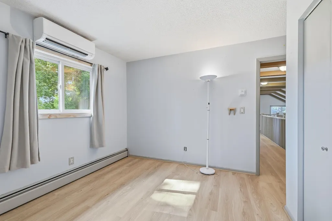
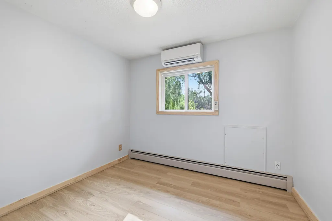
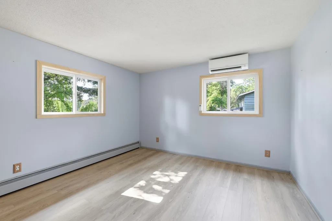
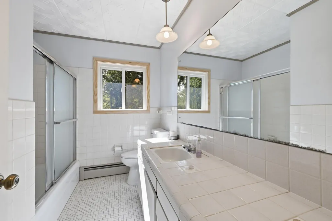
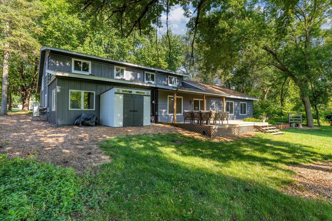
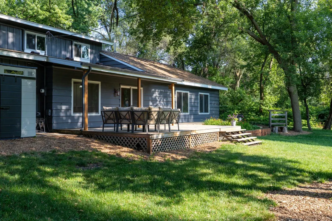
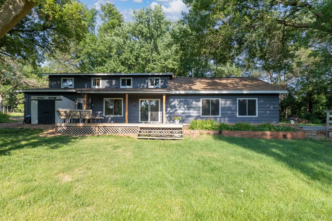
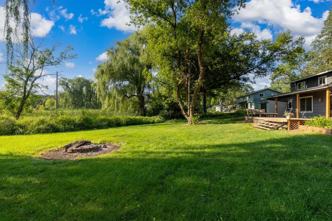
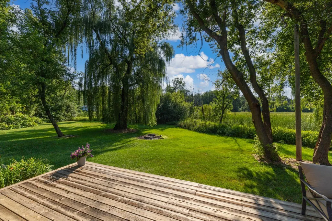
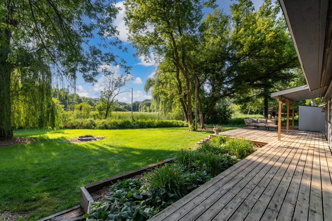
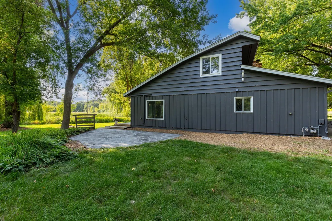
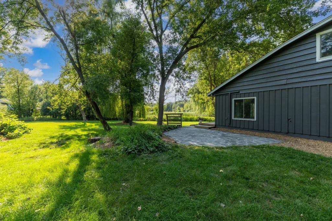
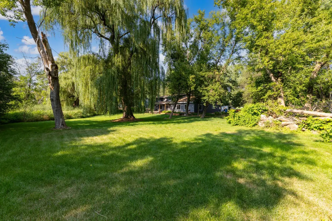
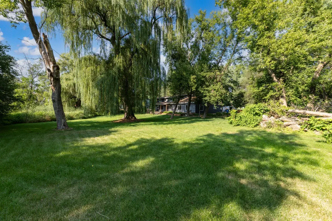
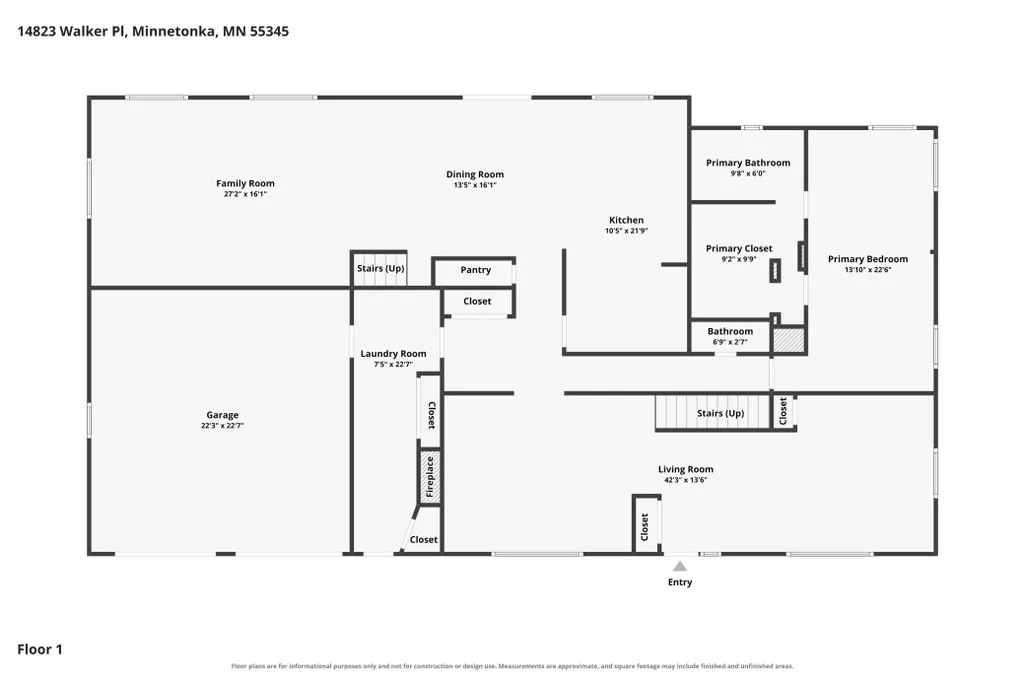
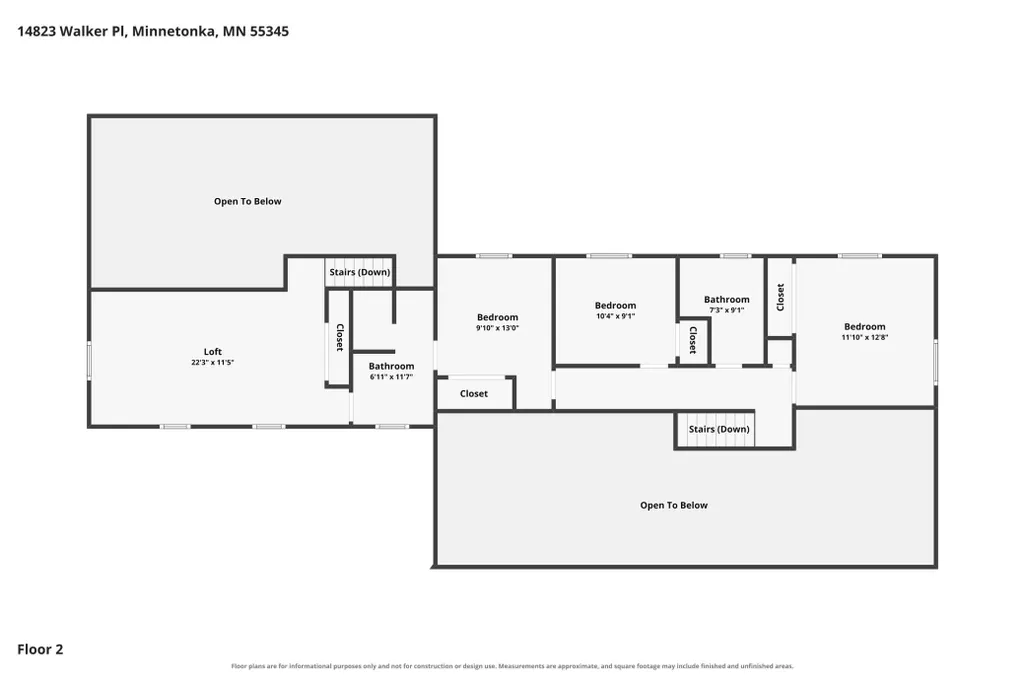
Do not pass over this one!! 4 bedroom, 4 bathroom, ~3328 sf 1.5 story Ranch/Rambler on 1.34 acres that shares a property line with McKenzie Park to the east and Evergreen Park to the west, on a 9-home cul-de-sac 3 blocks south of Mtka City Hall, Minnetonka Ice Arena and Mtka Police/Fire station. Large willow dominates beautiful back yard with large deck. Hockey rink/warming house, Basketball court, ball field and swings/gym facility immediately east. Oh, and do not forget the 600sf putting green, practice bunker, and babbling brook water feature in the front yard! In the home, 3 of 4 bathrooms have been redone, 1 most recently this year. New roof shingles installed last Fall. 16 new Andersen windows installed (6 large picture windows in 2023, 10 smaller windows this year). 5-head mini-split system installed in 2022 provides excellent, efficient cooling and dehumidification, and heat is driven by an NTI on-demand combi Water Heater/Boiler installed in 2019. The exterior is freshly painted in Sherwin Williams Peppercorn, providing an attractive contrast with cedar and white accents, including new insulated garage doors installed in 2020. On the ground level, the oversized Primary Suite offers a private bath, walk-in shower with oversized dual shower head and heated flooring that is seamlessly and privately connected to a large custom closet for two, with Kentucky Cedar organizers and custom seating bench. The living room and dining room offer vaulted ceilings, park views and a fireplace accented with volcanic rock wall treatment, while the kitchen/family room area offers vaulted ceilings, granite countertops with overhang, new Frigidaire Gallery appliances, and views of the evergreen wetlands and substantial wildlife. Deer, fox, ducks, geese, owls, hawks, turkeys, and the hypnotic sound of frogs are all regular visitors. Upstairs, the three bedrooms and loft have all been refreshed, notably with their own individual climate control, and 1 of the bathrooms is renovated with new framing, flooring, vanity, stool, walk-in shower, plumbing, fixtures, electrical and tile. Need to get somewhere? It’s just a few blocks to the Williston Road stoplight at either Highway 7 or Minnetonka Blvd. Want to raise an active family? Your front door amenities are here. Enjoy peaceful natural seclusion and wildlife? The backyard has you covered. Come take a look ,as you will be pleased that toured the property.
| Price History | |
|---|---|
| 8/10/2026 | Listed $738,500 |
General Features
| Living Area | 3328 |
|---|---|
| Sewer | City Sewer/Connected |
| Heating | Baseboard,Ductless Mini-Split,Zoned |
| Cooling | Ductless Mini-Split,Zoned |
| Roof | Age 8 Years or Less,Asphalt |
| Appliances | Cooktop,Dishwasher,Disposal,Dryer,ENERGY STAR Qualified Appliances,Microwave,Range,Refrigerator,Stainless Steel Appliances,Washer |
| Garage Spaces | 2 |
| Year Built | 1966 |
| Electric | Circuit Breakers |
| Levels | One and One Half |
| Property Subtype | Single Family |
| Tax Year | 2026 |
| Accessibility | None |
| County | Hennepin |
| New Construction | No |
| Property Type | Residential |
| Association Amenities | Deck |
| HOA | No |
| Contingency | None |
| Subdivision Name | Williston Park Acres 2nd Add |
| Other Structures | Storage Shed |
| Full Baths | 3 |
| Directions | Hwy 7 west of 494,north on Williston Road to Walker Place |
| City | Minnetonka |
| High School District | Hopkins |
| Zoning Description | Residential-Single Family |
| Lot Size Units | Acres |
| Property Attached Y/N | No |
| Land Lease Y/N | No |
| Tax Annual Amount | 8111 |
| Additional Parcels Y/N | No |
| Standard Status | Active |
| Lender Owned | No |
| Amenities Unit | Deck,Hardwood Floors,Kitchen Center Island,Kitchen Window,Primary Bedroom Walk-In Closet,Main Floor Primary Bedroom,Panoramic View,Vaulted Ceiling(s),Washer/Dryer Hookup,Walk-In Closet |
| PostalCity | Minnetonka |
Interior Features
| Basement | None |
|---|---|
| Total Fireplaces | 1 |
| Fireplace Features | Stone,Wood Burning |
| Basement (Y/N) | No |
| Fireplace Y/N | Yes |
| Above Grade Finished Area | 3328 |
| Half Baths | 1 |
| Laundry Features | In Hall,Main Level |
| Total Bedrooms | 4 |
| Total Baths | 4 |
| Bath Desc | Double Sink,Bathroom Ensuite,Full Primary,Private Primary,Main Floor 1/2 Bath,Main Floor Full Bath,Upper Level Full Bath,Primary Walk-Thru |
| Dining Room Description | Breakfast Bar,Breakfast Area,Eat In Kitchen,Separate/Formal Dining Room |
| Foundation Dimensions | 72x38 |
| Fuel | Natural Gas |
| Garage Dimensions | 22x22 |
| Garage Square Feet | 484 |
Exterior Features
| Fencing | None |
|---|---|
| Parking Features | Attached Garage,Asphalt |
| Lot Features | Property Adjoins Public Land,Tree Coverage - Heavy,Wetlands |
| Water Source | City Water/Connected |
| Lot Size Area | 1.34 |
| Building Area Total | 3328 |
| Lot Dimensions | 213x269x187x25 |
| Waterfront Y/N | No |
| Foundation Area | 2740 |
| Road Frontage Type | City Street,Curbs,Street Lights,Storm Sewer |
Amenities
- Foreclosure
- Views
- Short Sale
- New Construction
- Adult 55+
- Lease To Own
- No HOA Fees
- Furnished
- Primary On Main
- Air Conditioning
- Seller Finance
- Green
- Fixer Upper
- Horse
- Golf
- Fireplace
- Deck
- Garage
- Basement
- Pool
Property vs Single Family Average in 55345
Price
Taxes
Year Built
Visits
 The data relating to real estate for sale on this web site comes in part from the Broker Reciprocity Program of the Regional Multiple Listing Service of Minnesota, Inc. Real estate listings held by brokerage firms other than Excelsior Real Estate are marked with the Broker Reciprocity logo or the Broker Reciprocity thumbnail logo (little black
house) and detailed information about them includes the name of the listing brokers.
The data relating to real estate for sale on this web site comes in part from the Broker Reciprocity Program of the Regional Multiple Listing Service of Minnesota, Inc. Real estate listings held by brokerage firms other than Excelsior Real Estate are marked with the Broker Reciprocity logo or the Broker Reciprocity thumbnail logo (little black
house) and detailed information about them includes the name of the listing brokers.
