



















Address
5757 Sunset Road, Mound, MN
Price
$ 499,900
Property Attributes
- ID#7123718
- TypeSingle Family
- Listing Status Active
- CountyHENNEPIN
- CityMound
- AreaMound
- NeighborhoodMound
- Zip55364
- StyleSingle Family
- Year Built2003
- Taxes$ 4543
- Price$ 499,900
- Bedrooms3
- Full Bathrooms3
- Half Bathrooms1
- Sqr Footage2304
- Lot Size0.164 Acres
Data Source:
Northstar MLS (NSTAR)
Property Description
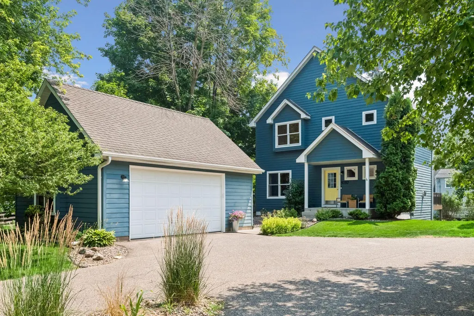
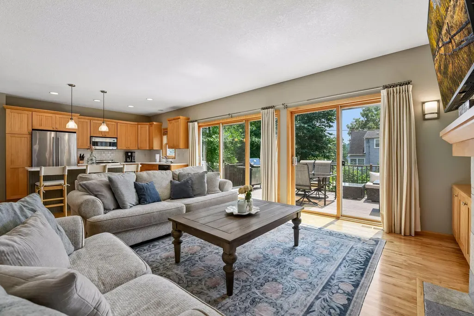
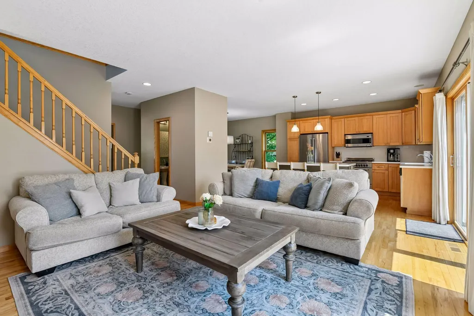
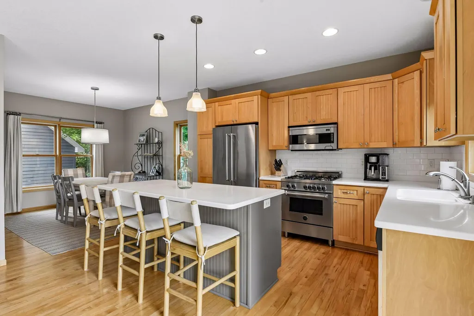
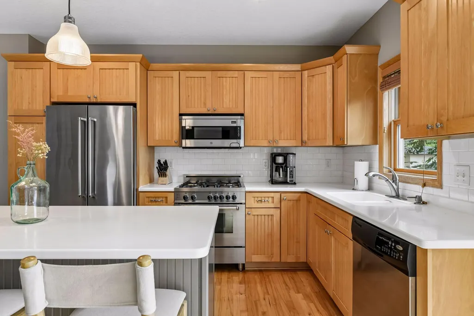
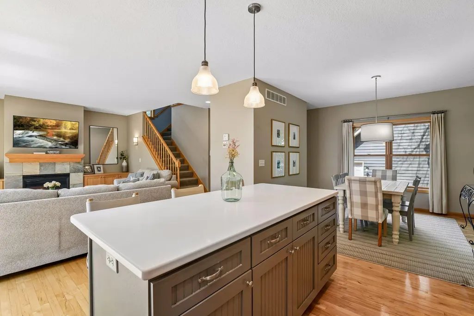
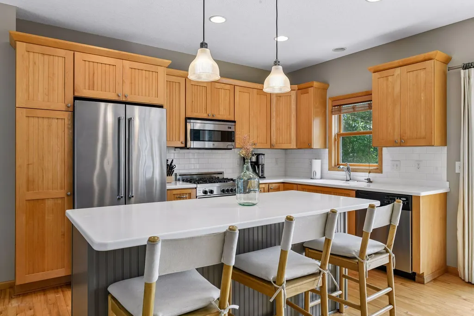
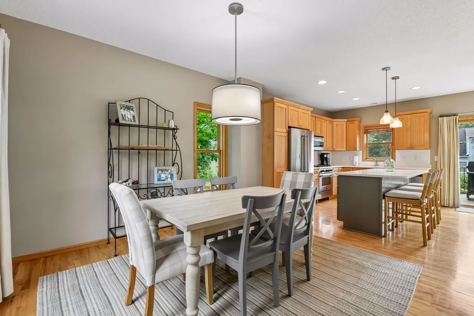
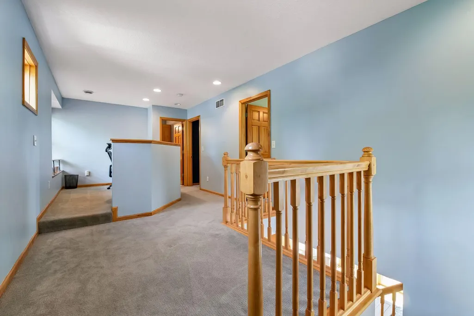
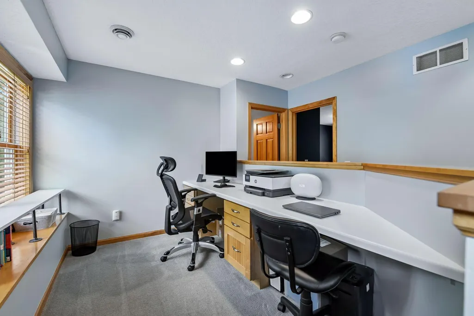
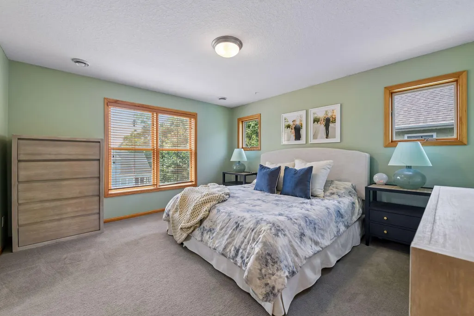
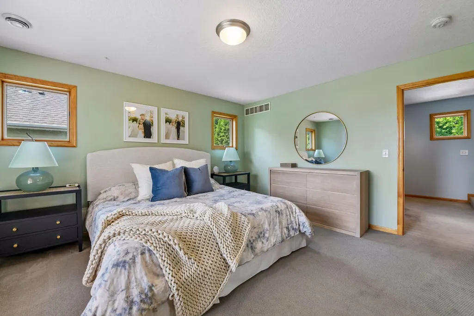
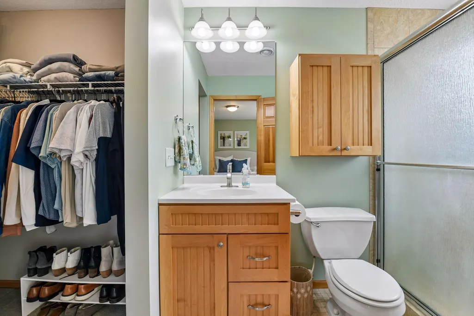
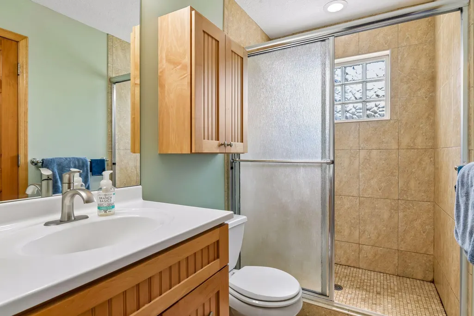
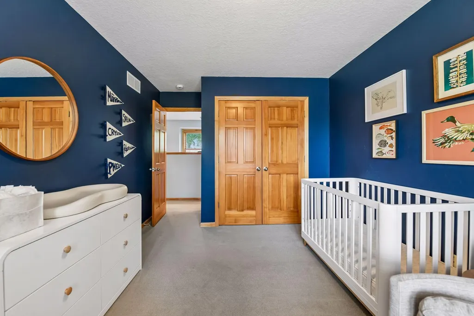
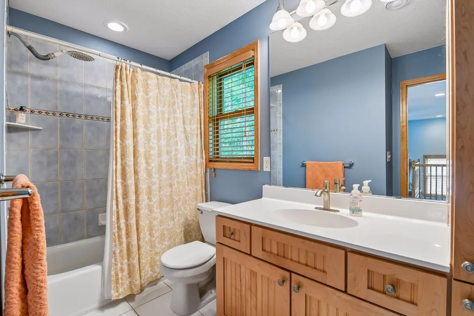
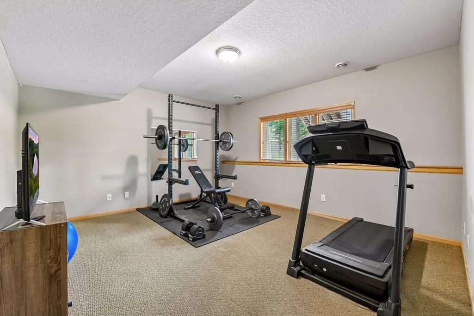
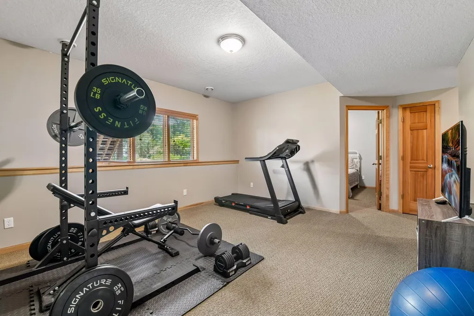
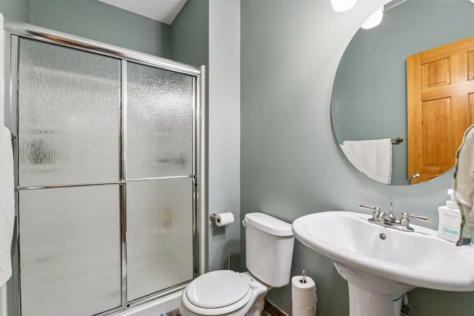
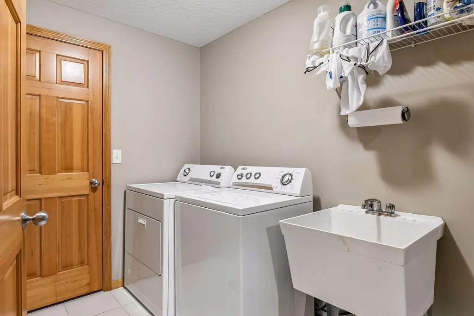
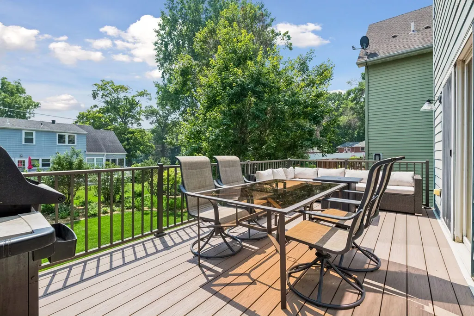
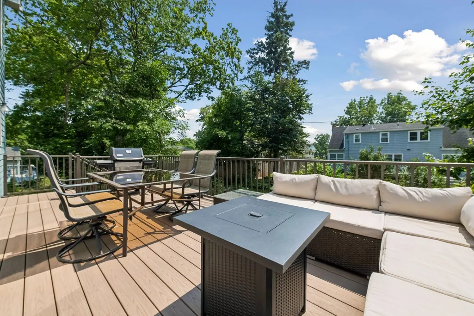
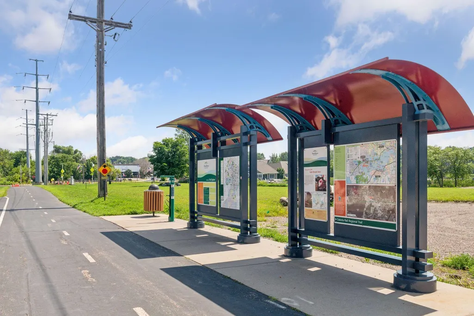
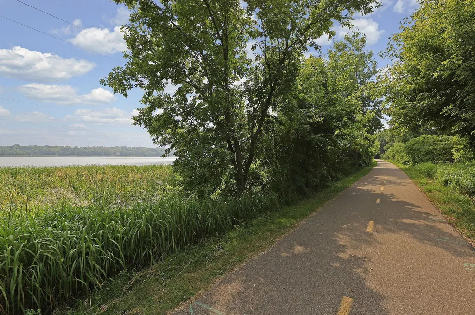
Custom two-story with open floor plan, hardwood floors, center-island kitchen, and great room with fireplace. The main level steps out to a large deck overlooking the sunny backyard. Upper level includes private primary suite, office/homework area and additional bedroom with adjacent bath. The finished lower level includes family room, guest bedroom, bath, and laundry room. Over-sized two-car garage. Conveniently located just minutes from Westonka Schools, shopping, restaurants, parks, and the Dakota Trail.
| Price History | |
|---|---|
| 8/11/2026 | Listed $499,900 |
General Features
| Living Area | 2304 |
|---|---|
| Sewer | City Sewer/Connected |
| Heating | Forced Air |
| Cooling | Central Air |
| Roof | Asphalt |
| Appliances | Air-To-Air Exchanger,Dishwasher,Disposal,Dryer,ENERGY STAR Qualified Appliances,Exhaust Fan,Microwave,Range,Refrigerator,Washer |
| Garage Spaces | 2 |
| Year Built | 2003 |
| Levels | Two |
| Property Subtype | Single Family |
| Tax Year | 2026 |
| Accessibility | None |
| County | Hennepin |
| New Construction | No |
| Property Type | Residential |
| HOA | No |
| Contingency | None |
| Subdivision Name | Mound |
| Full Baths | 1 |
| Directions | 15 to 110,N to Alder,W to Bellaire,N to Sunset,West 1 Block |
| City | Mound |
| High School District | Westonka |
| Zoning Description | Residential-Single Family |
| Lot Size Units | Acres |
| Property Attached Y/N | No |
| Land Lease Y/N | No |
| Tax Annual Amount | 4543.64 |
| Additional Parcels Y/N | No |
| Virtual Tour | https://tours.spacecrafting.com/n-fn92kr |
| Standard Status | Active |
| Lender Owned | No |
| Amenities Unit | Deck,Hardwood Floors,Kitchen Center Island,Kitchen Window,Primary Bedroom Walk-In Closet,Natural Woodwork,Porch,Tile Floors,Vaulted Ceiling(s),Walk-In Closet |
| PostalCity | Mound |
Interior Features
| Basement | Drain Tiled,Finished,Full,Sump Pump |
|---|---|
| Total Fireplaces | 1 |
| Fireplace Features | Gas,Living Room |
| Basement (Y/N) | Yes |
| Fireplace Y/N | Yes |
| Above Grade Finished Area | 1664 |
| Half Baths | 1 |
| 3/4 Baths | 2 |
| Laundry Features | Lower Level,Laundry Room,Sink |
| Total Bedrooms | 3 |
| Below Grade Finished Area | 640 |
| Total Baths | 4 |
| Bath Desc | 3/4 Basement,3/4 Primary,Private Primary,Main Floor 1/2 Bath,Upper Level Full Bath |
| Dining Room Description | Eat In Kitchen,Separate/Formal Dining Room |
| Fuel | Natural Gas |
| Garage Square Feet | 528 |
Exterior Features
| Parking Features | Detached Garage,Asphalt,Garage Door Opener |
|---|---|
| Water Source | City Water/Connected |
| Lot Size Area | 0.164 |
| Building Area Total | 2304 |
| Lot Dimensions | 50 x 143 |
| Waterfront Y/N | No |
| Foundation Area | 828 |
Amenities
- Foreclosure
- Views
- Short Sale
- New Construction
- Adult 55+
- Lease To Own
- No HOA Fees
- Furnished
- Primary On Main
- Air Conditioning
- Seller Finance
- Green
- Fixer Upper
- Horse
- Golf
- Fireplace
- Deck
- Garage
- Basement
- Pool
Property vs Single Family Average in 55364
Price
Taxes
Year Built
Visits

