
Eco Friendly









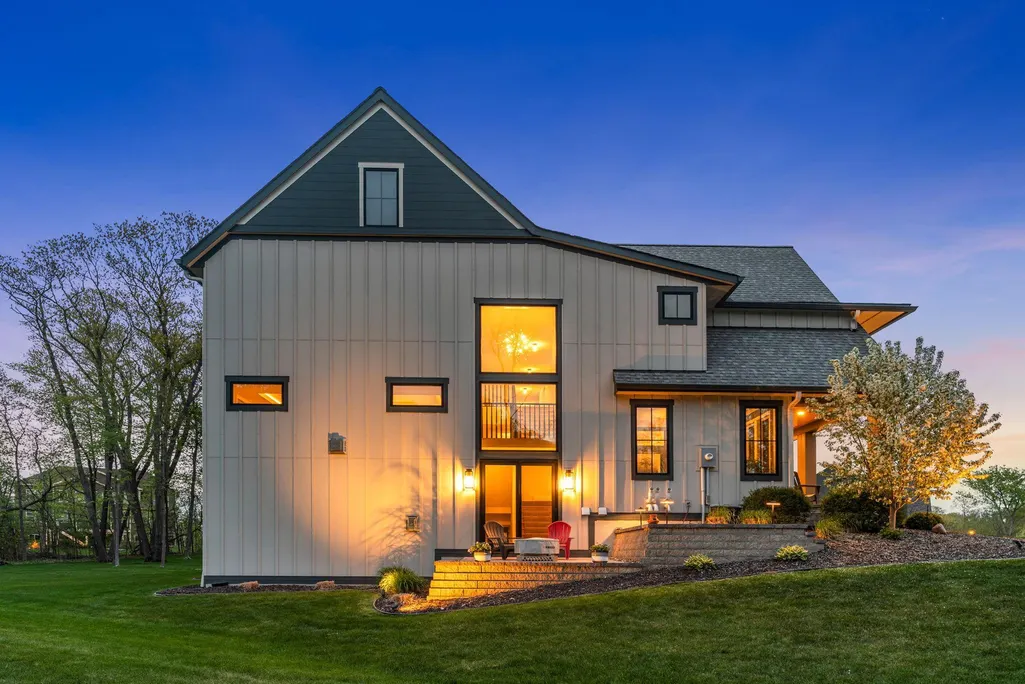


Address
754 Shawnee Woods Road, Medina, MN
Price
$ 1,695,000
Property Attributes
- ID#7072378
- TypeSingle Family
- Listing Status Active
- CountyHENNEPIN
- CityMedina
- AreaWoods Of Medina
- NeighborhoodWoods Of Medina
- Zip55340
- StyleSingle Family
- Year Built2020
- Taxes$ 19187
- Price$ 1,695,000
- Bedrooms5
- Full Bathrooms4
- Half Bathrooms1
- Sqr Footage5429
- Lot Size0.76 Acres
Data Source:
Northstar MLS (NSTAR)
Property Description
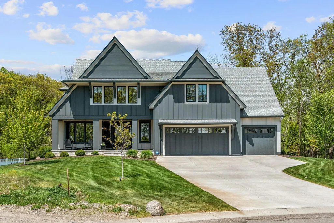
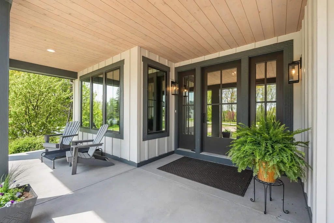
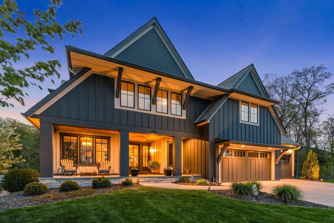
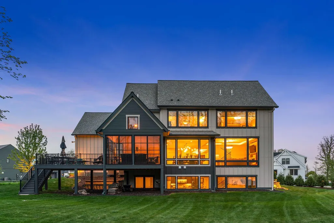
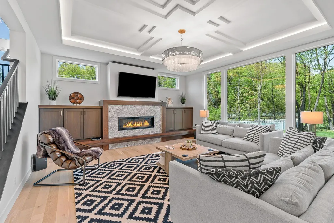
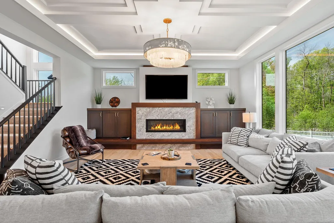
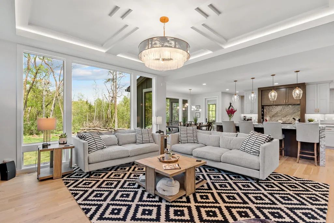
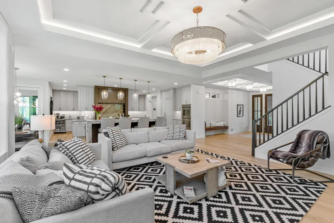
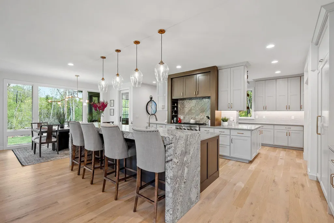
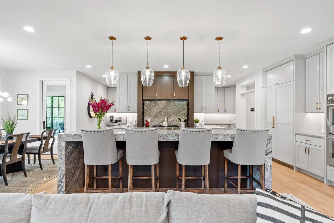
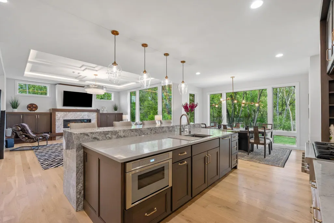
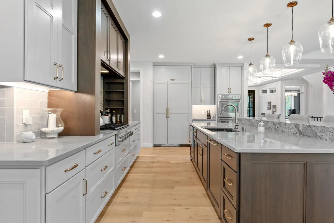
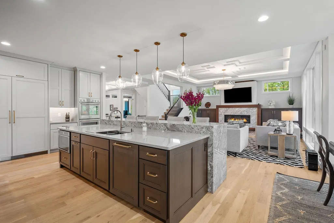
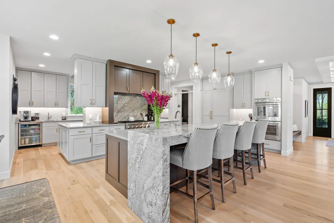
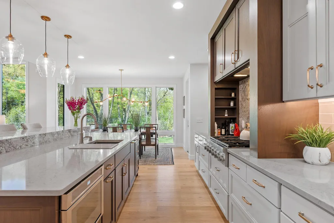
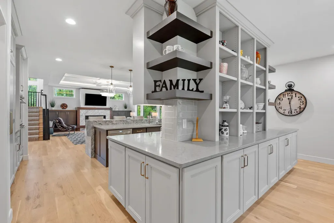
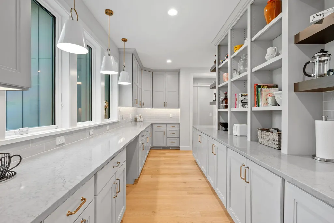
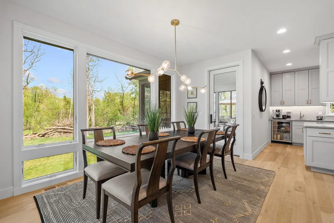
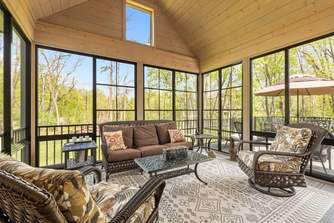
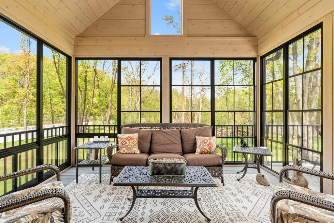
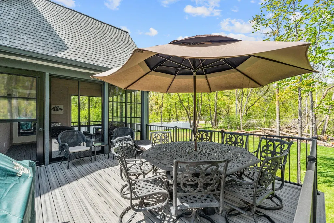
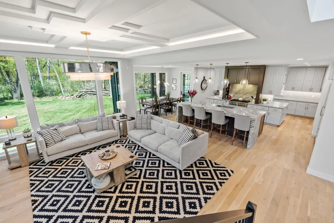
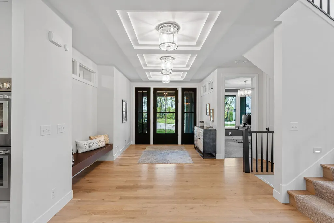
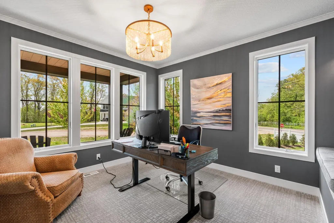
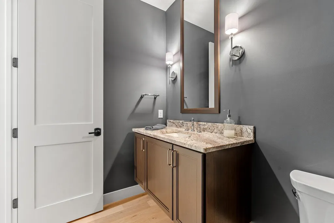
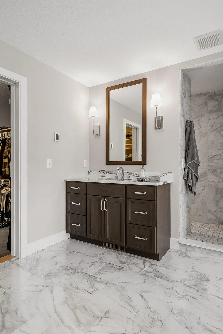
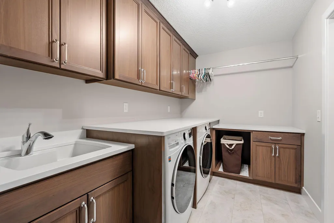
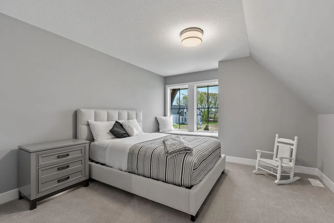
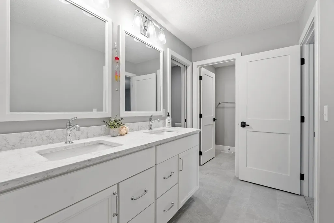
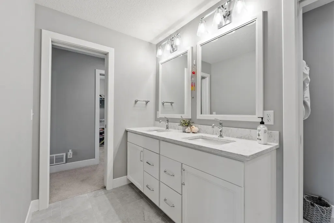
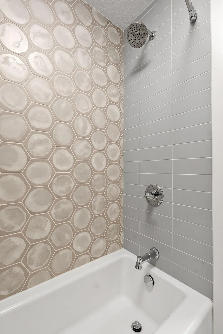
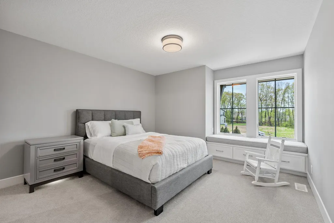
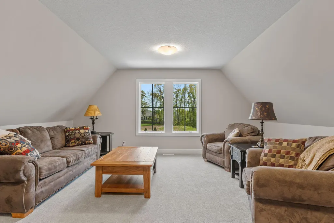
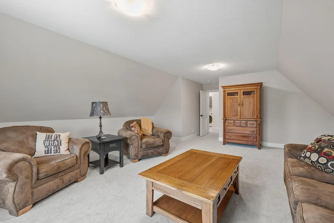
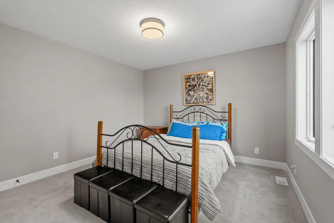
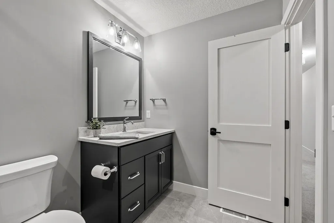
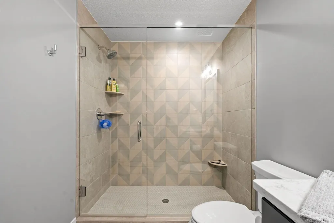
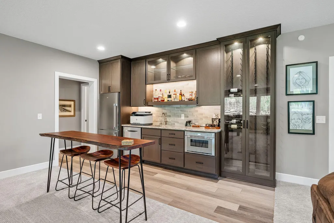
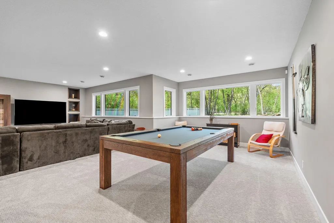
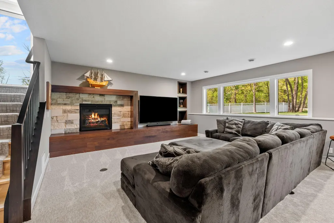
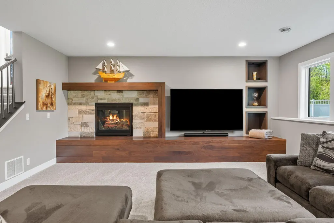
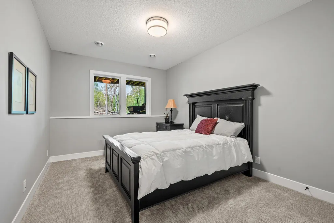
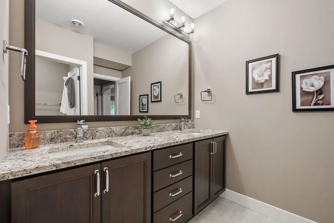
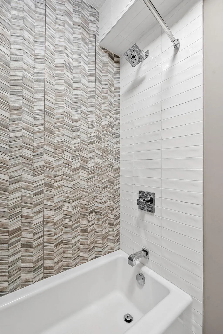
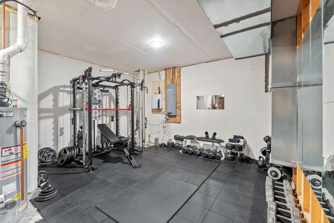
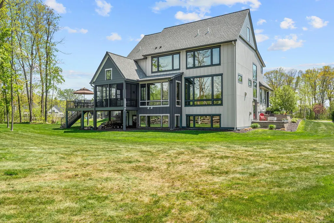
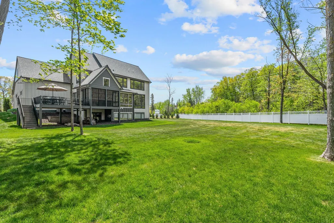
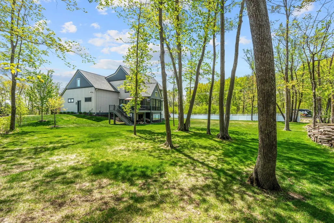
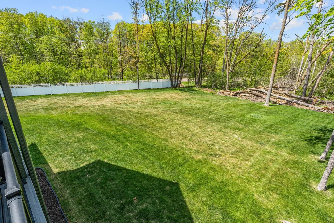
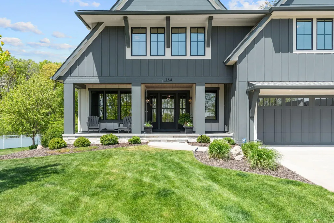
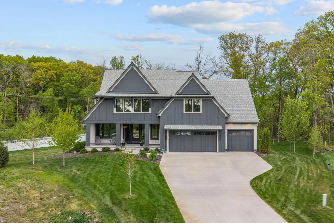
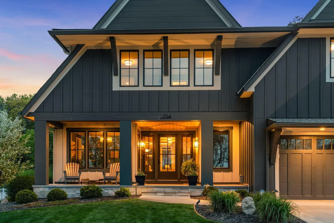
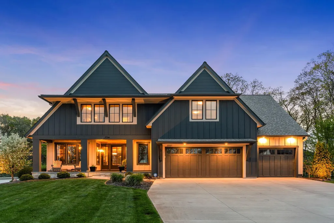
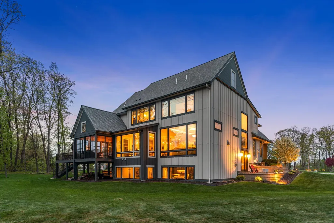
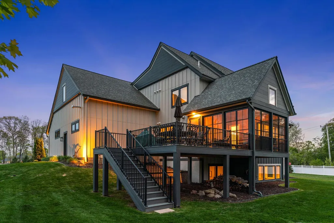
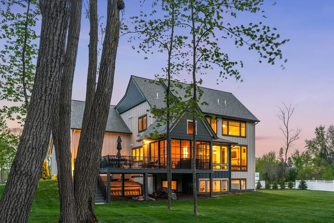
Architecturally stunning LIKE NEW custom home by Hartman Homes in prestigious Woods of Medina within highly acclaimed WAYZATA SCHOOLS. Bright, open floor-plan w/ Modern Tudor-style architecture, timeless elegance & impeccable craftsmanship throughout offering just under 5,500 FSF. Covered front patio creates stunning first impression upon arrival. Gourmet Kitchen features oversized waterfall Cambria center island w/ 11’ granite counter, Thermador apps, custom walnut + enamel cabinetry, open Prep Kitchen w/ addt’l custom cabinetry, beverage fridge, pocket Office & floating shelving. Informal Dining + Great Room showcase floor-to-ceiling windows, elevated fireplace, stunning built-ins & abundant natural light. 3M window mirror film installed post-purchase throughout entire home provides addt’l privacy while helping protect interiors from sunlight exposure. Exceptional 3-season Porch w/ cathedral ceiling, SunSpace windows & Trex flooring overlooks private backyard w/ mature trees, expansive green space & expanded deck perfect for outdoor living + entertaining. ML also features designated Office, designer details throughout, wire-brushed solid oak flooring & Andersen 400 Series windows. UL offers 4 Beds, 3 Baths (ensuite + Jack & Jill), Bonus Room & Laundry Room w/ dual access. Luxurious Primary Suite w/ auto blinds, spa-like Bath w/ heated floors, freestanding tub, dual vanities & oversized WIC w/ organizational system + pass-through access to Laundry. Entertainer’s LL retreat features Media Room, Game Room, wet bar w/ full-size refrigerator + dishwasher, addt’l Bed/Bath, fireplace & in-floor heat (boiler system added after purchase). Dual HVAC systems ensure energy efficiency. Heated + insulated 4-car garage w/ expanded concrete driveway. Premier Medina location near parks, trails, shopping, dining & more. A true statement in elevated luxury living where timeless architecture, impeccable design & thoughtfully curated finishes create an unforgettable living experience. Only available due to relocation, this is a rare opportunity to own one of Medina’s most exceptional luxury homes.
| Price History | |
|---|---|
| 5/12/2026 | Listed $1,775,000 |
| 7/9/2026 | 5$1,695,000 |
General Features
| Living Area | 5429 |
|---|---|
| Sewer | City Sewer/Connected |
| Heating | Forced Air |
| Cooling | Central Air |
| Roof | Age 8 Years or Less |
| Appliances | Air-To-Air Exchanger,Humidifier,Stainless Steel Appliances,Water Softener Owned |
| HOA Fee | 390 |
| Garage Spaces | 4 |
| Association Fee Includes | Other,Professional Mgmt |
| Year Built | 2020 |
| Electric | 200+ Amp Service |
| Levels | Two |
| Property Subtype | Single Family |
| Tax Year | 2026 |
| Accessibility | None |
| Assoc Fee Paid Per | Quarterly |
| County | Hennepin |
| New Construction | No |
| Property Type | Residential |
| HOA | Yes |
| Contingency | None |
| Subdivision Name | Woods Of Medina |
| Full Baths | 3 |
| Directions | I494 North to Hwy 55 - left on Hwy 55,Right on Pinto Drive,Right on Shawnee Woods Rd then home will be on your left. |
| City | Medina |
| Association Name | Associa of MN |
| High School District | Wayzata |
| Zoning Description | Residential-Single Family |
| Lot Size Units | Acres |
| Property Attached Y/N | No |
| Land Lease Y/N | No |
| Tax Annual Amount | 19187 |
| Additional Parcels Y/N | No |
| Virtual Tour | https://agnt-media.aryeo.com/videos/019e41c0-8dda-7387-8555-f074e9769cb8 |
| Standard Status | Active |
| Lender Owned | No |
| Amenities Unit | Ceiling Fan(s),Deck,Ethernet Wired,French Doors,Hardwood Floors,Kitchen Center Island,Primary Bedroom Walk-In Closet,Porch,Security System,In-Ground Sprinkler,Wet Bar |
| PostalCity | Medina |
Interior Features
| Basement | Drain Tiled,Finished,Storage Space,Sump Pump |
|---|---|
| Total Fireplaces | 2 |
| Fireplace Features | Family Room,Living Room |
| Basement (Y/N) | Yes |
| Fireplace Y/N | Yes |
| Above Grade Finished Area | 4179 |
| Half Baths | 1 |
| 3/4 Baths | 1 |
| Laundry Features | Upper Level |
| Total Bedrooms | 5 |
| Below Grade Finished Area | 1250 |
| Total Baths | 5 |
| Bath Desc | Full Primary,Full Basement,Full Jack & Jill,Main Floor 1/2 Bath,Upper Level 3/4 Bath |
| Dining Room Description | Breakfast Area,Informal Dining Room |
| Fuel | Natural Gas |
| Garage Door Width | 8 |
| Garage Square Feet | 1144 |
Exterior Features
| Parking Features | Attached Garage,Concrete,Heated Garage,Insulated Garage |
|---|---|
| Water Source | City Water/Connected |
| Lot Size Area | 0.76 |
| Building Area Total | 5950 |
| Lot Dimensions | irregular |
| Waterfront Y/N | No |
| Foundation Area | 1771 |
| Road Frontage Type | City Street,Cul De Sac |
| Road Responsibility | Public Maintained Road |
Amenities
- Foreclosure
- Views
- Short Sale
- New Construction
- Adult 55+
- Lease To Own
- No HOA Fees
- Furnished
- Primary On Main
- Air Conditioning
- Seller Finance
- Green
- Fixer Upper
- Horse
- Golf
- Fireplace
- Deck
- Garage
- Basement
- Pool
Property vs Single Family Average in 55340
Price
Taxes
Year Built
Visits
 The data relating to real estate for sale on this web site comes in part from the Broker Reciprocity Program of the Regional Multiple Listing Service of Minnesota, Inc. Real estate listings held by brokerage firms other than Excelsior Real Estate are marked with the Broker Reciprocity logo or the Broker Reciprocity thumbnail logo (little black
house) and detailed information about them includes the name of the listing brokers.
The data relating to real estate for sale on this web site comes in part from the Broker Reciprocity Program of the Regional Multiple Listing Service of Minnesota, Inc. Real estate listings held by brokerage firms other than Excelsior Real Estate are marked with the Broker Reciprocity logo or the Broker Reciprocity thumbnail logo (little black
house) and detailed information about them includes the name of the listing brokers.
